



108 Savio Road E, Glenoma, WA, 98336
About This Home
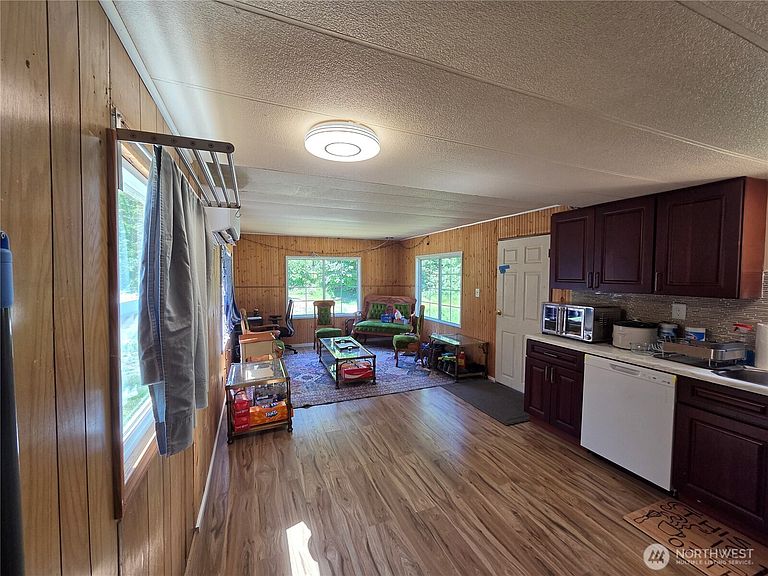
Experience the beauty of Pacific Northwest living on this exceptional 17.8-acre property in the heart of Randle. The updated manufactured home offers comfortable, move-in-ready living surrounded by peaceful countryside and breathtaking mountain views. Enjoy stunning vistas of Mount Adams to the south and Mount Kiona to the north, creating a spectacular backdrop year-round.Step outside to your own growing fruit orchard featuring apple, pear, peach, plum, and fig trees, offering both beauty and seasonal harvests. The expansive acreage provides endless opportunities for gardening, hobby farming, recreation, or simply enjoying the privacy and tranquility of rural living.Conveniently located near the Cowlitz River, Mount Rainier National Park, Gifford Pinchot National Forest, and White Pass Ski Area, this property is an ideal full-time residence, vacation retreat, or investment opportunity. Experience the best of country living with room to roam, incredible scenery, and abundant outdoor recreation just minutes away.
Getting Around
 Car-Dependent
 Very Limited Transit
 Somewhat Bikeable
Schools
Construction
Condition
- Year built: 1969
Materials
- Roof: Tile
- Construction materials: Wood Siding
Type & Style
- Home type: MobileManufactured
- Architectural style: Manuf-Single Wide
- Property subType: Manufactured Home,Manufactured On Land
Interior
Appliances
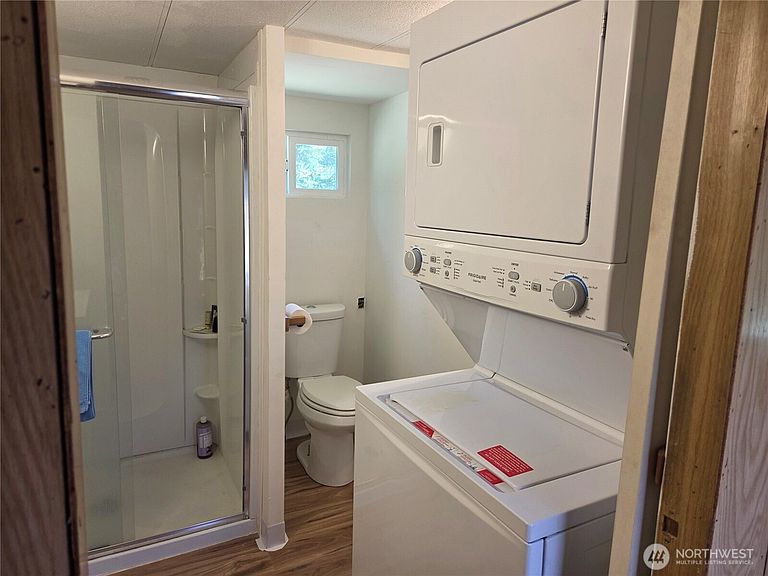
- Appliances included: Dishwasher,Dryer,Refrigerator,Stove(s)/Range(s),Washer,Dishwasher(s),Dryer(s),Refrigerator(s),Washer(s)
Basement
- Basement: None
Bathroom Three Quarter
- Level: Main
Bedrooms & Bathrooms
- Bedrooms: 1
- Bathrooms: 1
- 3/4 bathrooms: 1
- Main level bathrooms: 1
- Main level bedrooms: 1
Den Office
- Level: Main
Features
- Window features: Dbl Pane/Storm Window
Heating & Cooling
- Heating features: Heat Pump,Electric
- Cooling features: Heat Pump
Interior Area
- Total structure area: 672
- Total interior livable area: 672 sqft
Kitchen With Eating Space
- Level: Main
Living Room
- Level: Main
Master Bedroom
- Level: Main
Property
Details
- Parcel number: 031121002008
- Zoning description: Jurisdiction: County
- Special condition: Standard
Features
- Levels: One
- Stories: 1
- Patio & porch: Dbl Pane/Storm Window
- Has view: Yes
- View description: Mountain(s),Territorial
- On waterfront: Yes
- Waterfront features: High Bank,Creek
- Topography of land: Level,Rolling,Sloped
- Residential vegetation: Fruit Trees,Garden Space,Wooded
Lot
- Lot size: 17.51 Acres
- Features: Adjacent to Public Land,Dead End Street,Paved,Secluded,Fenced-Partially,High Speed Internet,Outbuildings,RV Parking
Parking
- Total spaces: 14
- Parking features: Detached Carport,Driveway,Off Street,RV Parking
- Covered spaces: 6
- Uncovered spaces: 8
- Carport: Yes