



4954 N Sullivan Rd, Wichita, KS, 67204
3beds
3baths
1,623sqft
$170,000
$105price/sqft
$1,394/moest. monthly cost
$55,760/yrincome needed
About This Home
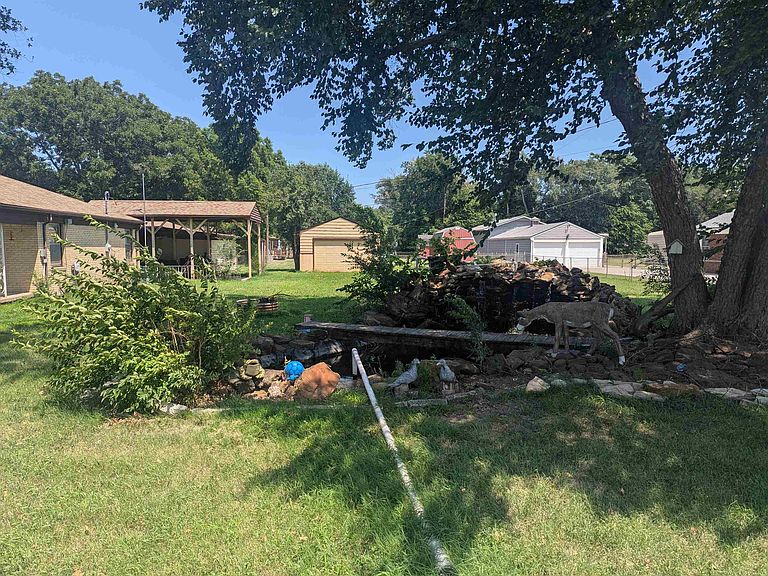
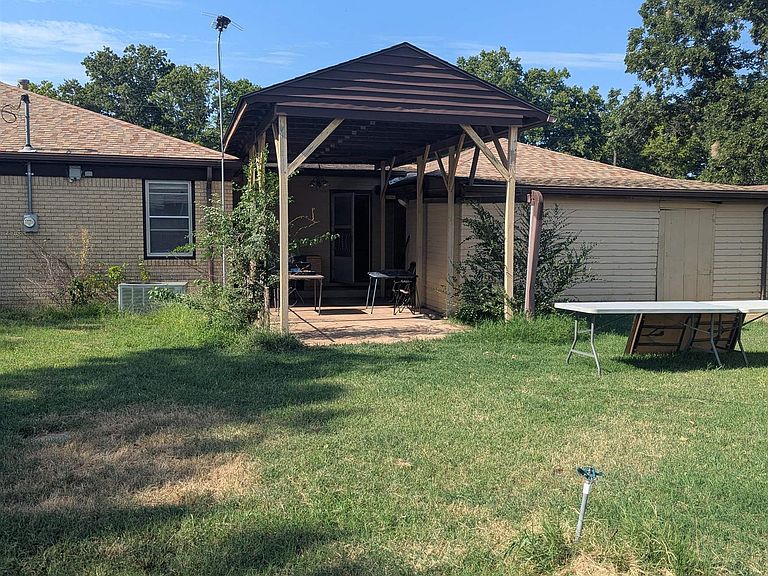
3 Bedroom 2 bath on paved corner lot, large fenced in yard with coi pond. Oversized 2 car attached garage, Oversized detached garage. Storage sheds. Selling in as-is condition. Must have 24-hour notice for showings. Tennant has a dog
Getting Around
11
 Car-Dependent
0
 No Nearby Transit
32
 Somewhat Bikeable
Schools
5/10
3/10
1/10
Construction
Condition
- Year built: 1950
Materials
- Foundation: None,Slab
- Roof: Composition
- Construction materials: Frame w/More than 50% Mas
Type & Style
- Home type: SingleFamily
- Architectural style: Ranch
- Property subType: Single Family Onsite Built
Interior
Appliances
- Appliances included: Dishwasher,Disposal,Microwave,Range
- Laundry features: Main Level,Laundry Room
Basement
- Basement: None
Bedroom
- Level: Main
- Area: 143
- Dimensions: 13 x 11
Bedroom
- Level: Main
- Area: 105.45
- Dimensions: 11.10 x 9.5
Bedrooms & Bathrooms
- Bedrooms: 3
- Bathrooms: 3
- Full bathrooms: 2
- 1/2 bathrooms: 1
Dining Room
- Level: Main
- Area: 114.786
- Dimensions: 12.6 x 9.11
Features
- Finished area below ground: 0
- Finished area above ground: 1,623
Heating & Cooling
- Heating features: Forced Air,Natural Gas
- Cooling features: Central Air,Electric
Interior Area
- Total interior livable area: 1,623 sqft
Kitchen
- Level: Main
- Area: 144.9
- Dimensions: 12.6 x 11.5
Laundry
- Level: Main
- Area: 115.32
- Dimensions: 12.4 x 9.3
Living Room
- Level: Main
- Area: 266.88
- Dimensions: 19.2 x 13.9
Master Bedroom
- Level: Main
- Area: 155.82
- Dimensions: 14.7 x 10.6
Office
- Level: Main
- Area: 164
- Dimensions: 16.4 x 10
Property
Details
- Parcel number: 0941904101004.00
Features
- Levels: One
- Stories: 1
- Patio & porch: Covered
- Fencing: Chain Link
Lot
- Lot size: 0.47 Acres
- Features: Corner Lot
Parking
- Total spaces: 4
- Parking features: Attached,Detached
- Has garage: Yes
- Attached garage spaces: 4
- Covered spaces: 4