




141 USFS Silver Springs FS RD 7175, Enumclaw, WA, 98022
About This Home
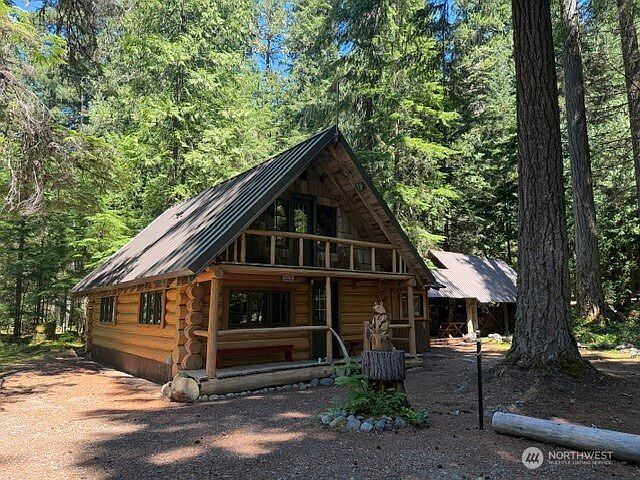
Handsome 1459sf USFS log cabin bas been beautifully restored, meticulously maintained and is so much more appealing than when built in 1955. Located in the old growth forest near Crystal Mountain Blvd & north entrance to Mt Rainier National Park. Every inch thoughtfully up-graded with premium materials, exceptional craftsmanship, & timeless design choices that honor the character of original log cabin while providing the comforts & functionality enjoyed today. Expansive log lined main floor opens from covered front porch entry with granite kitchen counter tops, bar stool island, dining table & comfortable couches facing a retro style propane pot belly stove. Adjacent 3/4 bath & utility room with washer & dryer hook-ups, furnace & water pressure tank complete the main level. Staircase leads to 2nd floor sleeping & convenient half bath. Large bedroom has potential for division. Sleeping nook tucks in next to half bath. Covered breezeway with rope swings connects cabin to woodshed with anchored propane generator. Additional locked shed provides outhouse & space for mountain gear & tools. Private well & septic system. Most furnishings included allowing buyer to begin enjoying cabin lifestyle immediately. This is the property that buyers imagine when they picture a cabin in the woods. It delivers peaceful mountain experiences. USFS cabins are all cash purchases. Public rentals and full time occupancy are not permitted. Fire protection and snow removal are contracted separately.
Getting Around
 Car-Dependent
 Very Limited Transit
 Somewhat Bikeable
Schools
Construction
Condition
- Property condition: Very Good
- Year built: 1955
Materials
- Foundation: Poured Concrete
- Roof: Metal
- Construction materials: Log
Notable Dates
- Major remodel year: 1980
Other
- Builder name: Gilsdorf
Type & Style
- Home type: SingleFamily
- Architectural style: Cabin,2 Story
- Property subType: Single Family Residence
Interior
Appliances
- Appliances included: Microwave,Refrigerator,Stove(s)/Range(s),Microwave(s),Refrigerator(s),Water Heater: Electric,Water Heater Location: Utility Room
Basement
- Basement: None
Bathroom Three Quarter
- Level: Main
Bedroom
- Level: Second
Bedrooms & Bathrooms
- Bedrooms: 1
- Bathrooms: 2
- 3/4 bathrooms: 1
- 1/2 bathrooms: 1
- Main level bathrooms: 1
Entry Hall
- Level: Main
Features
- Bath Off Primary
- Window features: Dbl Pane/Storm Window,Skylight(s)
- Flooring: Vinyl Plank
- Number of fireplaces: 1
- Fireplace features: Gas,Main Level: 1,Fireplace
- Fireplace: Yes
Heating & Cooling
- Heating features: Fireplace,Forced Air,High Efficiency (Unspecified),Stove/Free Standing,Electric,Propane
- Cooling features: None
Interior Area
- Total structure area: 1,459
- Total interior livable area: 1,459 sqft
Kitchen With Eating Space
- Level: Main
Living Room
- Level: Main
Other
- Level: Second
Utility Room
- Level: Main
Property
Details
- Parcel number: 8888841410
- On leased land: Yes
- Zoning: USFS & County
- Zoning description: Jurisdiction: County
- Special condition: Standard
- Other equipment: Leased Equipment: Propane Tank - Peak,Wired for Generator
Features
- Levels: Two
- Stories: 2
- Entry location: Main
- Patio & porch: Bath Off Primary,Dbl Pane/Storm Window,Fireplace,Skylight(s),Vaulted Ceiling(s),Water Heater,Wired for Generator
- Has view: Yes
- View description: Territorial
- Topography of land: Level
- Residential vegetation: Wooded
Lot
- Lot size: 10,001 sqft
- Features: Adjacent to Public Land,Drought Resistant Landscape,Open Lot,Deck,Outbuildings,Propane
- Lot size dimensions: USFS Leasehold
Parking
- Total spaces: 4
- Parking features: None
- Uncovered spaces: 4