


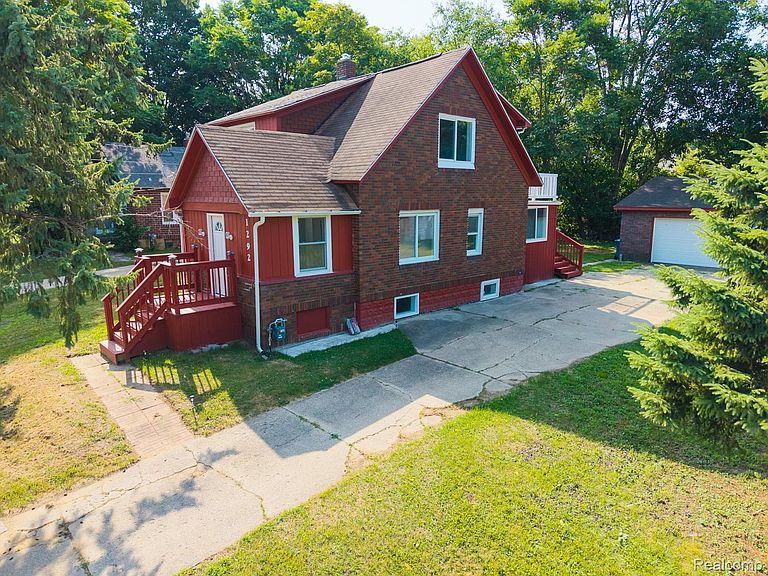

1292 Howard St N, Mount Morris, MI, 48458
About This Home
COMPLETELY RENOVATED & MOVE-IN READY — TWO PROPERTIES FOR ONE! Welcome to this beautifully renovated home, thoughtfully updated by the owner to provide modern comfort and style throughout. The main home features 3 bedrooms, 2 full bathrooms, a finished basement, and 3 additional sitting rooms, offering plenty of space for living, entertaining, or working from home. Numerous updates include new windows, new doors, new flooring, new heating system, new well, updated kitchen and bathrooms, new appliances, and fresh interior paint. This true turnkey property is ready for you to move in and enjoy! BONUS: A separate adjacent parcel is included in the sale! Located at 1282 Howard Street, Mount Morris, MI 48458-1750, this additional property features a one-bedroom home and a shed, providing excellent potential for additional living space, rental income, a guest house, or investment opportunity. Two properties for the price of one — a rare opportunity with incredible potential! Don't miss your chance to own this unique package.
Getting Around
 Car-Dependent
 Very Limited Transit
 Somewhat Bikeable
Schools
Construction
Condition
- Year built: 1935
Materials
- Foundation: Basement,Poured
- Roof: Composition
- Construction materials: Brick
Notable Dates
- Major remodel year: 2026
Type & Style
- Home type: SingleFamily
- Architectural style: Colonial
- Property subType: Single Family Residence
Interior
Appliances
- Appliances included: Convection Oven,Dishwasher,Free Standing Gas Range,Free Standing Refrigerator,Gas Cooktop,Microwave,Self Cleaning Oven,Water Softener Owned
Basement
- Has basement: Yes
- Basement: Full,Partially Finished
Bedroom
- Level: Second
- Area: 126
- Dimensions: 14 X 9
Bedroom
- Level: Entry
- Area: 80
- Dimensions: 8 X 10
Bedroom
- Level: Second
- Area: 121
- Dimensions: 11 X 11
Bedrooms & Bathrooms
- Bedrooms: 3
- Bathrooms: 2
- Full bathrooms: 2
Dining Room
- Level: Entry
- Area: 80
- Dimensions: 8 X 10
Features
- Entrance Foyer
- Finished area below ground: 700
- Finished area above ground: 1,590
Heating & Cooling
- Heating features: Forced Air,Natural Gas
- Cooling features: Attic Fan,Ceiling Fans
Interior Area
- Total interior livable area: 2,290 sqft
Kitchen
- Level: Entry
- Area: 77
- Dimensions: 7 X 11
Living Room
- Level: Entry
- Area: 176
- Dimensions: 16 X 11
Other
- Level: Entry
- Area: 36
- Dimensions: 6 X 6
Other
- Level: Second
- Area: 56
- Dimensions: 7 X 8
Property
Details
- Parcel number: 1106576013
- Special condition: Real Estate Owned,Short Sale No
Features
- Levels: Two
- Stories: 2
- Entry location: GroundLevelwSteps
- Pool features: None
- Patio & porch: Breezeway,Patio,Porch
- Exterior features: Balcony
Lot
- Lot size: 6,969 sqft
- Lot size dimensions: 49 x 147 x 49 x 147
Parking
- Total spaces: 2
- Parking features: Two Car Garage,Detached,Driveway
- Has garage: Yes
- Attached garage spaces: 2