


11-11B Lowell St, Arlington, MA, 02476
About This Home
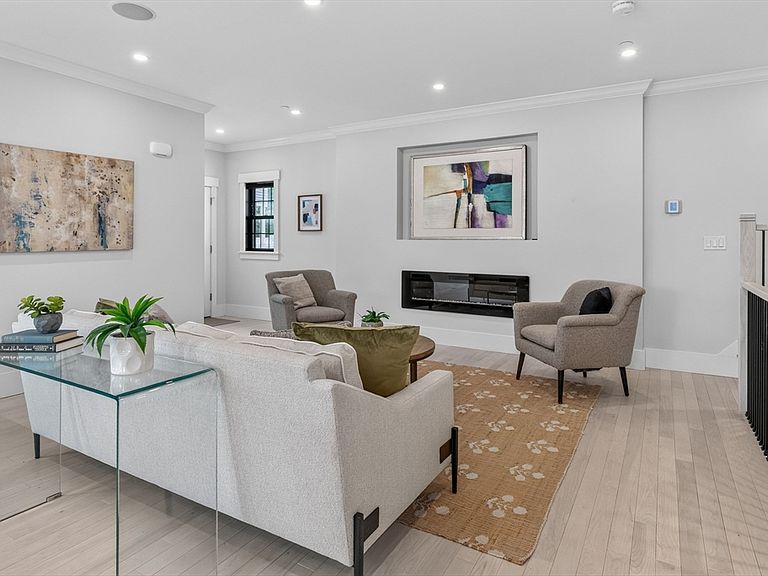
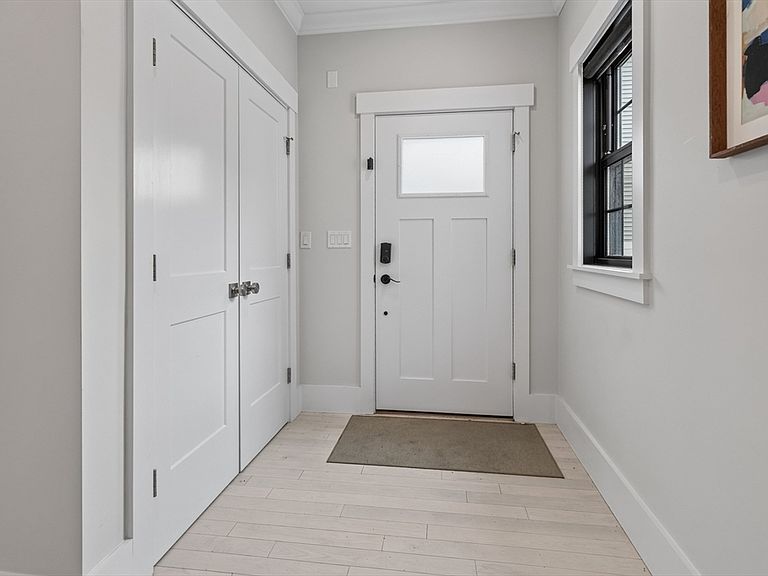
This 2023 construction sunny, serene townhome is QUALITY CONSTRUCTION and its AMAZING!! WHERE ARE THE DOG PEOPLE? PRIVATE FENCED YARD... A short walk to the Heights Pub, Trader Joes, and town beach. Conveniently located with EASY access to Rte 2/95, on bus routes, and walk to schools. This beautiful, sunny home offers 3 levels of living space with a perfect entertaining and chefs kitchen with pot-filler, vented Bosch stove/appliances, great counter space and in ceiling speakers for music. It has smart technology throughout and 200 amp to add car charging too. Enjoy your own fenced, level backyard that is perfect for BBQ, gardening, and relaxing in a peaceful space. Your home can accommodate many lifestyle and/or work needs. The 4 en-suite bedrooms are bright, sunny and each uniquely finished. The lower level offers a private entry, perfect for guest suite, playroom, in laws/nanny, or office. Your luxurious top floor primary suite checks all the boxes, including a bath to soak away all of life's stressors with a skylight above to inspire big dreams! This home is easy to personalize with proportionate rooms, flexible layouts, and no wasted space. Move in ready with many seller upgrades added since 2023. EASY TO SHOW
Getting Around
 Very Walkable
 Some Transit
 Bikeable
Schools
Construction
Condition
- Year built: 2023
Materials
- Foundation: Concrete Perimeter,Other
Type & Style
- Home type: SingleFamily
- Architectural style: Contemporary
- Property subType: Single Family Residence
Interior
Appliances
- Appliances included: Electric Water Heater,ENERGY STAR Qualified Refrigerator,ENERGY STAR Qualified Dryer,ENERGY STAR Qualified Dishwasher,ENERGY STAR Qualified Washer,Range,Oven
- Laundry features: Second Floor
Basement
- Has basement: Yes
- Basement: Full,Finished,Walk-Out Access,Interior Entry,Concrete
Bathroom1
- Level: Basement
Bathroom2
- Level: Second
Bathroom3
- Level: Second
Bedroom2
- Level: Second
Bedroom3
- Level: Second
Bedroom4
- Level: Basement
Bedrooms & Bathrooms
- Bedrooms: 4
- Bathrooms: 4
- Full bathrooms: 4
Dining Room
- Level: First
Features
- Finish - Sheetrock,Wired for Sound,Internet Available - Unknown,Other
- Door features: Insulated Doors
- Window features: Insulated Windows
- Flooring: Tile,Hardwood,Stone / Slate,Engineered Hardwood,Other
- Number of fireplaces: 1
- Fireplace: Yes
- Finished area below ground: 550
- Finished area above ground: 1,696
Heating & Cooling
- Heating features: Central,Natural Gas
- Cooling features: Central Air
Interior Area
- Total structure area: 2,246
- Total interior livable area: 2,246 sqft
Kitchen
- Level: First
Living Room
- Level: First
Master Bathroom
- Features: Yes
Master Bedroom
- Level: Third
Property
Details
- Parcel number: 5267694
- Attached to another structure: Yes
- Zoning: R2
- Exclusions: Staging.
Features
- Levels: Multi/Split
- Exterior features: Permeable Paving
- Waterfront features: 1/2 to 1 Mile To Beach
Lot
- Features: Other
Parking
- Total spaces: 3
- Parking features: Off Street,Tandem,Deeded,Paved
- Has uncovered spaces: Yes
- Uncovered spaces: 3