


26 Davis Ave, Gettysburg, PA, 17325
About This Home
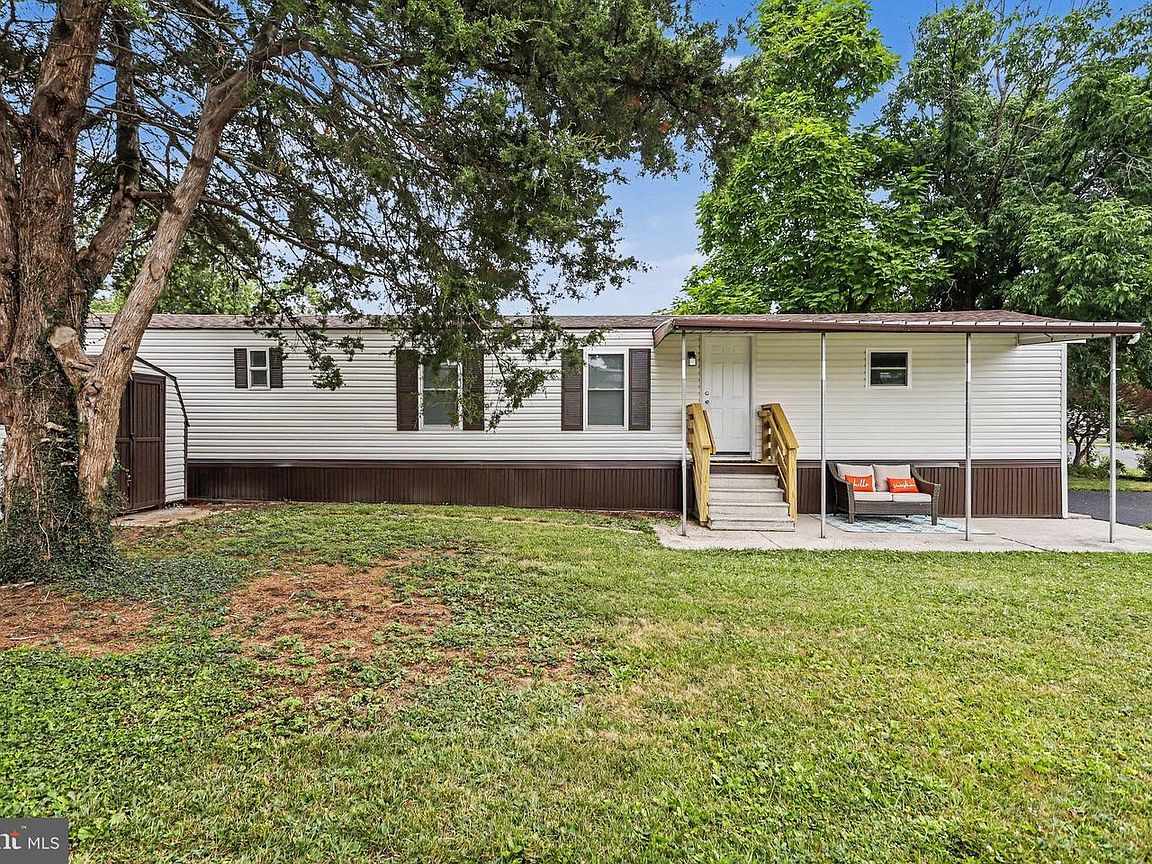
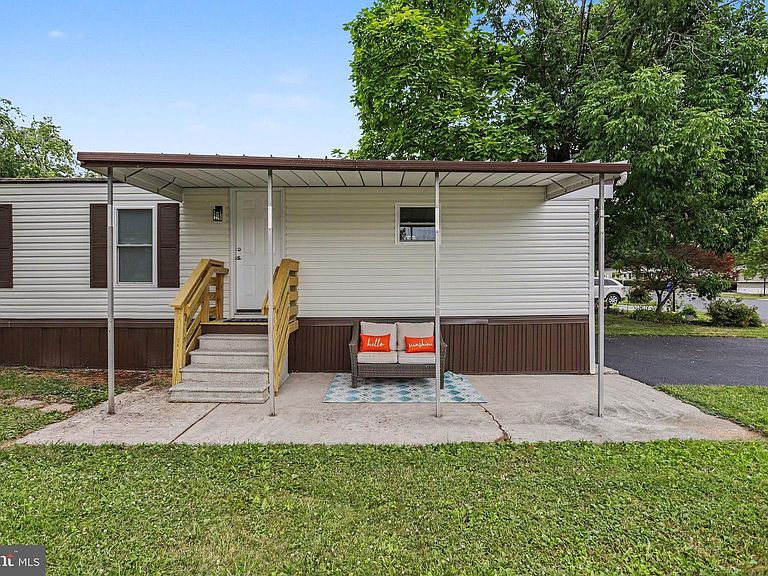
Move-in ready, beautifully renovated 2-bedroom home in desirable Lincoln Estates! Enjoy the comfort and convenience of one-level living in this extensively upgraded home that offers features of new construction. The bright, open floor plan features updated flooring, fresh paint, finished drywall, and abundant natural light throughout. The stunning eat-in kitchen has been completely redesigned with white shaker cabinetry, upgraded countertops, and modern appliances. The fully renovated bathroom offers stylish finishes and a clean, contemporary look. Extensive upgrades include a roof, siding, windows, upgraded plumbing, water heater, energy-efficient A/C units, LED lighting throughout, a spacious deck, and numerous additional details, providing years of maintenance-free living and peace of mind. A storage shed is included for added convenience, and the home is located in the welcoming Lincoln Estates community, just minutes from downtown Gettysburg, shopping, dining, healthcare, and everyday amenities. If you’re looking for a home that is beautifully remodeled, this home delivers. Schedule your private showing today!
Getting Around
 Car-Dependent
 Very Limited Transit
 Somewhat Bikeable
Schools
Construction
Condition
- Property condition: Very Good
- Year built: 1979
Materials
- Construction materials: Aluminum Siding
Type & Style
- Home type: MobileManufactured
- Architectural style: Ranch/Rambler
- Property subType: Manufactured Home
Interior
Appliances
- Appliances included: Stainless Steel Appliance(s),Oven/Range - Electric,Electric Water Heater
- Laundry features: Main Level,Laundry Room
Bedroom2
- Level: Main
- Area: 90
- Dimensions: 10 X 9
Bedrooms & Bathrooms
- Bedrooms: 2
- Bathrooms: 1
- Full bathrooms: 1
- Main level bathrooms: 1
- Main level bedrooms: 2
Features
- Combination Kitchen/Dining,Dining Area,Entry Level Bedroom,Open Floorplan,Eat-in Kitchen,Kitchen - Table Space,Pantry,Recessed Lighting,Vaulted Ceiling(s)
- Finished area below ground: 0
- Finished area above ground: 848
Heating & Cooling
- Heating features: Forced Air,Electric
- Cooling features: Window Unit(s),Electric
Interior Area
- Total structure area: 1,098
- Total interior livable area: 848 sqft
Kitchen
- Features: Recessed Lighting,Eat-in Kitchen,Dining Area,Pantry,Kitchen - Electric Cooking
- Level: Main
- Area: 238
- Dimensions: 14 X 17
Laundry
- Level: Main
- Area: 48
- Dimensions: 6 X 8
Living Room
- Features: Cathedral/Vaulted Ceiling
- Level: Main
- Area: 196
- Dimensions: 14 X 14
Other
- Features: Bathroom - Tub Shower
- Level: Main
- Area: 70
- Dimensions: 10 X 7
Primary Bedroom
- Level: Main
- Area: 132
- Dimensions: 11 X 12
Property
Accessibility
- Accessibility features: None
Details
- Parcel number: 09E120082026
- Zoning: MOBILE HOME
- Special condition: Standard
Features
- Levels: One
- Stories: 1
- Pool features: None
- Patio & porch: Patio,Deck
- Exterior features: Lighting
Lot
- Features: Cleared,Level
Parking
- Parking features: Paved,Driveway,Off Street
- Has uncovered spaces: Yes