


4620 Madison St, Bruno, MN, 55712
2beds
1baths
722sqft
$217,000
$301price/sqft
$1,543/moest. monthly cost
$61,720/yrincome needed
About This Home
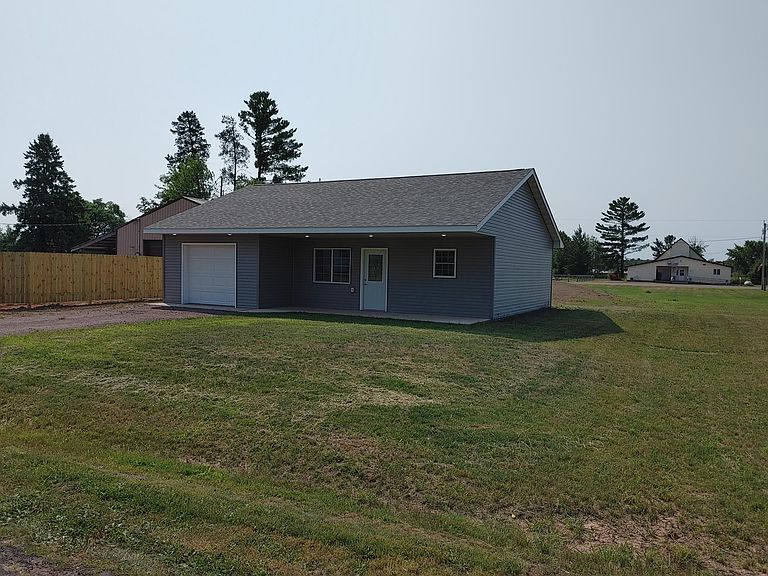
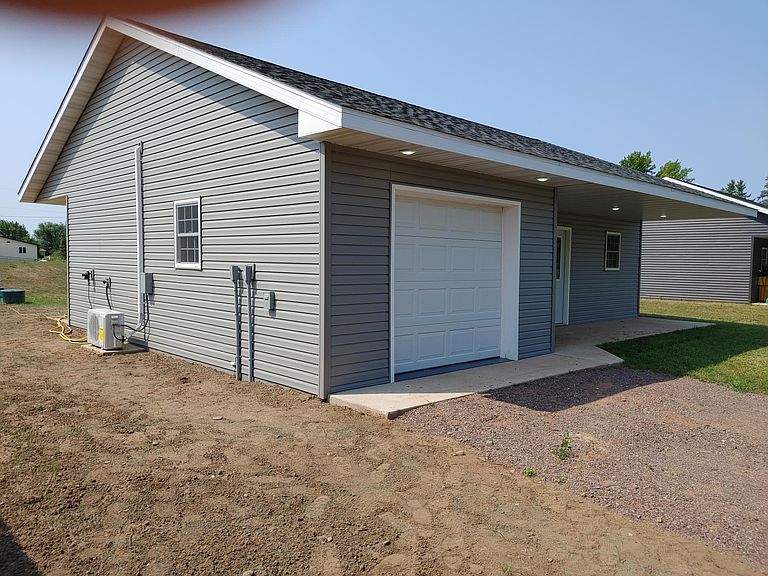
Check out this newly constructed home in the town of Bruno. This two bedroom one bath is ready to go and would make a great place to call home. As you enter the home you will find a nice sized living room with an open concept kitchen with granite counters and stainless appliances. Next to the kitchen is a full bath and two bedrooms. The laundry/utility room leads to the rear entrance with a nice back patio to enjoy. Come take a look.
Getting Around
12
 Car-Dependent
0
 Very Limited Transit
25
 Somewhat Bikeable
Schools
7/10
4/10
Construction
Condition
- New construction: Yes
- Year built: 2026
Type & Style
- Home type: SingleFamily
- Property subType: Single Family
Interior
Appliances
- Appliances included: Dishwasher,Water Filtration System,Microwave,Refrigerator,Stainless Steel Appliance(s),Washer,Water Softener Owned
Basement
- Basement: None
Bathroom
- Level: Main
- Area: 40
- Dimensions: 5 x 8
Bedroom
- Level: Main
- Area: 110
- Dimensions: 10 x 11
Bedroom2
- Level: Main
- Area: 90
- Dimensions: 9 x 10
Bedrooms & Bathrooms
- Bedrooms: 2
- Bathrooms: 1
- Full bathrooms: 1
Features
- Finished area below ground: 0
- Finished area above ground: 722
Garage
- Level: Main
- Area: 266
- Dimensions: 14 x 19
Heating & Cooling
- Heating features: Ductless Mini-Split,In-Floor Heating
- Cooling features: Ductless Mini-Split
Interior Area
- Total structure area: 722
- Total interior livable area: 722 sqft
Kitchen
- Level: Main
- Area: 90
- Dimensions: 9 x 10
Living Room
- Level: Main
- Area: 180
- Dimensions: 12 x 15
Patio
- Level: Main
- Area: 84
- Dimensions: 6 x 14
Patio
- Level: Main
- Area: 144
- Dimensions: 6 x 24
Utility Room
- Level: Main
- Area: 90
- Dimensions: 6 x 15
Property
Accessibility
- Accessibility features: No Stairs External,No Stairs Internal
Details
- Parcel number: 0365034000
- Zoning description: Residential-Single Family
- Foundation area: 988
Features
- Levels: One
- Stories: 1
Lot
- Lot size: 9,147 sqft
- Lot size dimensions: 70 x 132 x 70 x 132
Parking
- Total spaces: 1
- Parking features: Attached,Gravel,Garage,Garage Door Opener,Heated Garage,Insulated Garage
- Has garage: Yes
- Attached garage spaces: 1
- Covered spaces: 1
- Has uncovered spaces: Yes