



1450 Route 30, Castleton, VT, 05735
About This Home
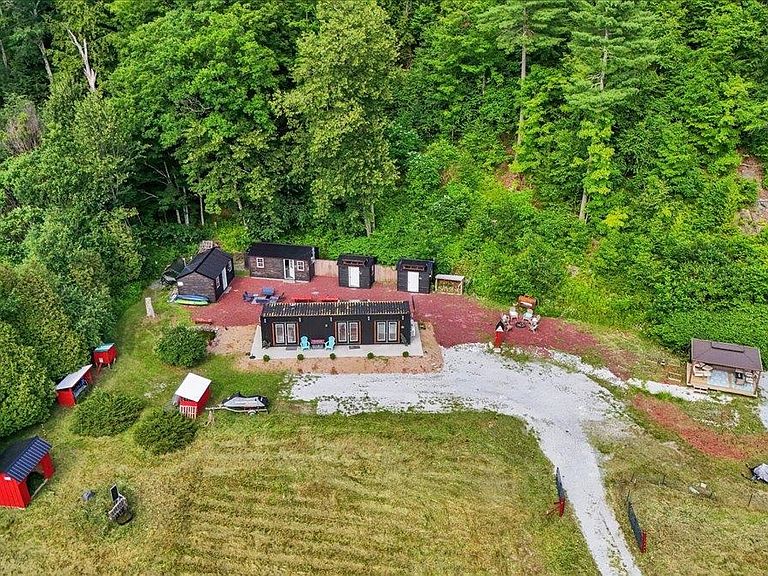
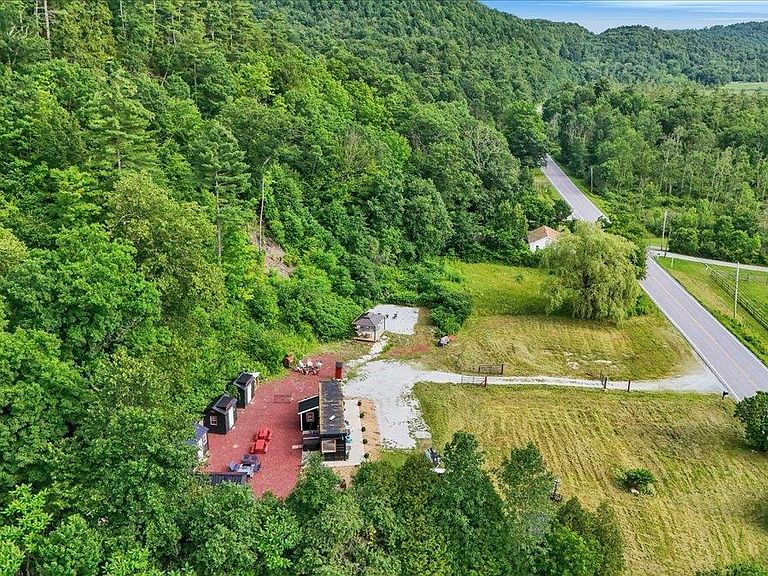
Come view this Vermont Vacation Retreat on over 4 acres near Lake Bomoseen! If you are looking for a full service, turn key Vermont Recreational Compound - this is it. The Zen Box Holiday Vacation Rental is being sold with a year round container home, 3 cabins with living space, 1 cabin that serves as a communal bathhouse and an additional structure attached to the rear of the container home that serves an outdoor kitchen affectionally named the mess hall. The property consists of SIX different structures totaling 825 square feet of indoor living space, in addition to multiple patios and a covered lounge area with comfortable sleeping for 10 guests. The cabins have electric heaters to keep those cool nights cozy and two are insulated with additional wood stoves. The container home is heated and cooled with minisplits, has its own 3/4 bath with tiled shower, a small washer/dryer setup, a full kitchen and is beautifully designed and furnished. The sellers grazed animals last summer, so there are multiple structures that can be used for either storage or light farming with a large pasture area. This property is being sold AS IS and is fully furnished and conveys with all the motorized toys you might need for exploring Vermont - a snowmobile, a jetski and an ATV vehicle. After spending the day at Crystal Beach (three minutes down the road) or Lake St. Catherine, (25 minutes down the road), come home to soak in your hot tub under the Vermont night sky! Whether you are looking for a family glamping getaway, or wish to use the property for short term rentals, OR BOTH - this property is ready for you to enjoy this season!
Getting Around
 Car-Dependent
 Very Limited Transit
 Somewhat Bikeable
Schools
Construction
Condition
- Year built: 2024
Materials
- Foundation: Concrete Slab
- Roof: Other
- Construction materials: Metal
Type & Style
- Home type: SingleFamily
- Architectural style: Cabin
- Property subType: Single Family Residence
Interior
Appliances
- Appliances included: Electric Cooktop,Dryer,Range Hood,Refrigerator,Washer,Electric Water Heater
Basement
- Basement: Slab
Bedrooms & Bathrooms
- Bedrooms: 1
- Bathrooms: 1
- 3/4 bathrooms: 1
Features
- Flooring: Vinyl Plank
- Finished area below ground: 0
- Finished area above ground: 320
Heating & Cooling
- Heating features: Electric,Wood Stove,Mini Split
- Cooling features: Mini Split
Interior Area
- Total structure area: 320
- Total interior livable area: 320 sqft
Property
Details
- Zoning description: resi
Features
- Levels: One
- Stories: 1
- Patio & porch: Patio
- Exterior features: Garden,Shed
- Has spa: Yes
- Spa features: Heated
- Frontage length: Road frontage: 341
Lot
- Lot size: 4.10 Acres
- Features: Country Setting,Field/Pasture,Recreational,Near Skiing,Near Snowmobile Trails
Parking
- Parking features: Gravel,Driveway,On Site
- Has uncovered spaces: Yes