



2358 State Route 3, Cadyville, NY, 12918
4beds
3baths
2,175sqft
$365,000
$168price/sqft
$2,982/moest. monthly cost
$119,280/yrincome needed
About This Home
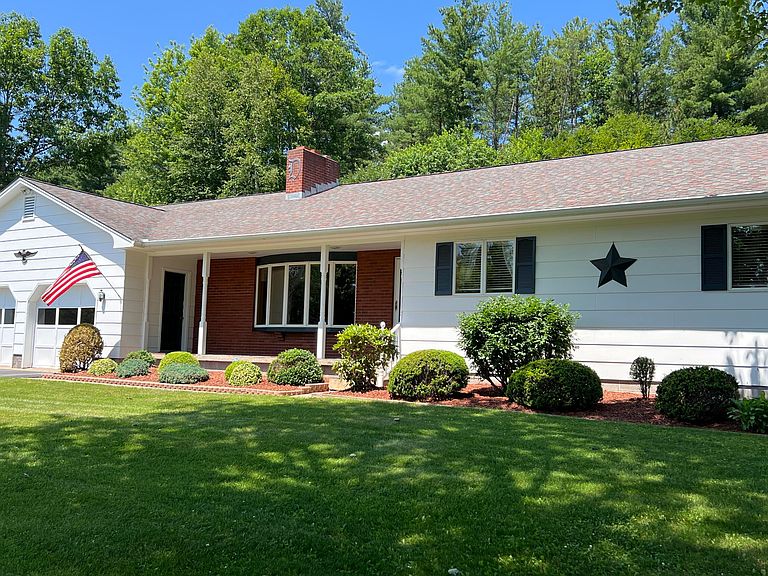
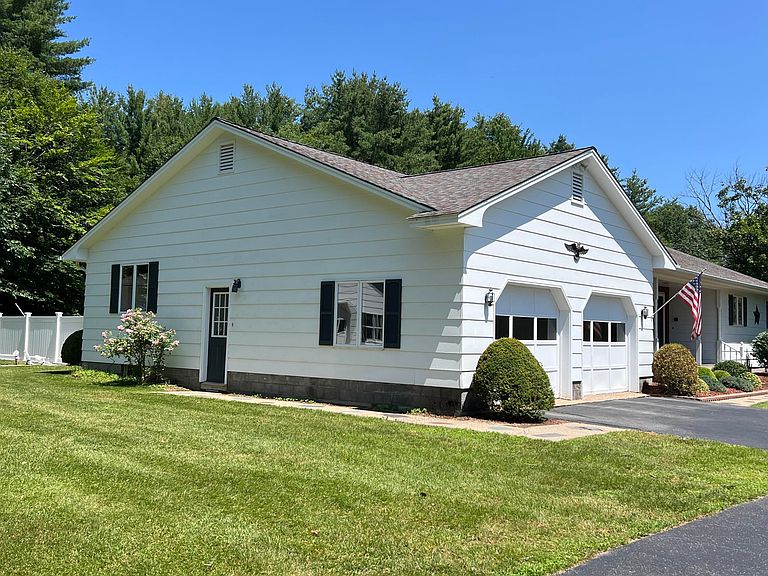
This one-story ranch offers over 2,100 square feet of finished living space, plus a full unfinished basement. In addition to the attached two-car garage, you'll also find a detached 28' x 32' garage for extra vehicles, storage, or hobbies. The primary suite features spacious closets and a private full bathroom. Four bedrooms are located on one end of the home, while the opposite end includes a den, office, and laundry room. The eat-in kitchen and dining area open directly to the screened-in porch overlooking the fenced backyard and 18' x 36' inground swimming pool. The full basement includes three separate areas, each approximately 26' x 12', providing plenty of space for storage, a workshop, or future possibilities.
Getting Around
0
 Car-Dependent
0
 Very Limited Transit
0
 Not Bike Friendly
Schools
2/10
4/10
6/10
Construction
Condition
- Year built: 1978
Materials
- Foundation: Block
- Roof: Asphalt
- Construction materials: Masonite
Type & Style
- Home type: SingleFamily
- Architectural style: Ranch
- Property subType: Single Family Residence
Interior
Appliances
- Appliances included: Dishwasher,Dryer,Electric Oven,Electric Range,Microwave,Range Hood,Refrigerator,Washer,Washer/Dryer
- Laundry features: Main Level
Basement
- Has basement: Yes
- Basement: Block,Full,Unfinished
Bathroom2
- Features: Linoleum
- Level: First
- Area: 84
- Dimensions: 14 x 6
Bathroom3
- Features: Linoleum
- Level: First
- Area: 20
- Dimensions: 5 x 4
Bedroom2
- Features: Carpet
- Level: First
- Area: 130
- Dimensions: 10 x 13
Bedroom3
- Features: Carpet
- Level: First
- Area: 154
- Dimensions: 14 x 11
Bedroom4
- Features: Carpet
- Level: First
- Area: 135
- Dimensions: 13.5 x 10
Bedrooms & Bathrooms
- Bedrooms: 4
- Bathrooms: 3
- Full bathrooms: 2
- 1/2 bathrooms: 1
- Main level bathrooms: 3
- Main level bedrooms: 4
Den
- Features: Carpet
- Level: First
- Area: 169
- Dimensions: 13 x 13
Features
- Ceiling Fan(s),Eat-in Kitchen
- Window features: Vinyl Clad Windows
- Flooring: Carpet,Linoleum
- Fireplace features: Living Room
- Fireplace: Yes
- Finished area below ground: 0
- Finished area above ground: 2,175
Heating
- Heating features: Baseboard,Hot Water,Natural Gas
Interior Area
- Total structure area: 4,350
- Total interior livable area: 2,175 sqft
Kitchen
- Features: Linoleum
- Level: First
- Area: 270
- Dimensions: 20 x 13.5
Laundry
- Features: Linoleum
- Level: First
- Area: 50
- Dimensions: 10 x 5
Living Room
- Features: Carpet
- Level: First
- Area: 320
- Dimensions: 16 x 20
Master Bathroom
- Features: Linoleum
- Level: First
- Area: 45
- Dimensions: 10 x 4.5
Master Bedroom
- Features: Carpet
- Level: First
- Area: 196
- Dimensions: 14 x 14
Office
- Features: Linoleum
- Level: First
- Area: 60
- Dimensions: 10 x 6
Property
Details
- Parcel number: 203.229.21
- Zoning: Residential
Features
- Levels: One
- Stories: 1
- Pool features: In Ground
- Patio & porch: Covered,Front Porch,Porch,Rear Porch,Screened
- Exterior features: Gray Water System
- Fencing: Chain Link,Vinyl
- Has view: Yes
- View description: Neighborhood,Trees/Woods
Lot
- Lot size: 2.80 Acres
Parking
- Total spaces: 6
- Parking features: Garage Faces Front
- Has garage: Yes
- Attached garage spaces: 6
- Covered spaces: 6
- Has uncovered spaces: Yes