


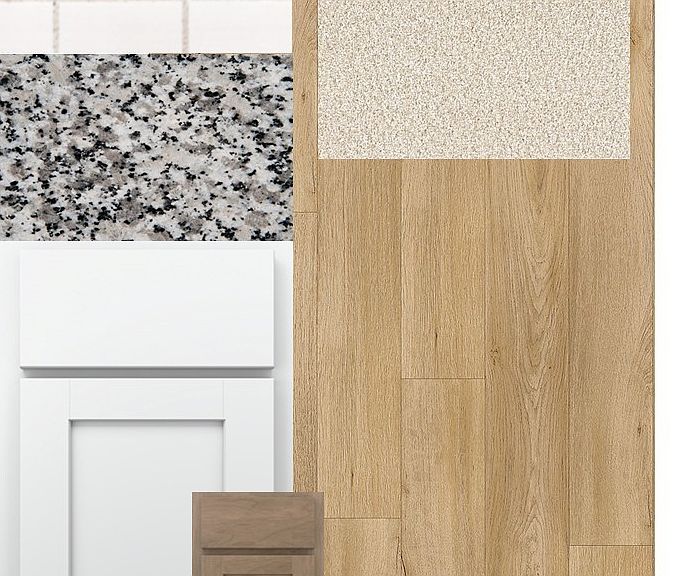

161 Blackburn Farm Dr Lot 8, Fayetteville, NC, 28376
About This Home
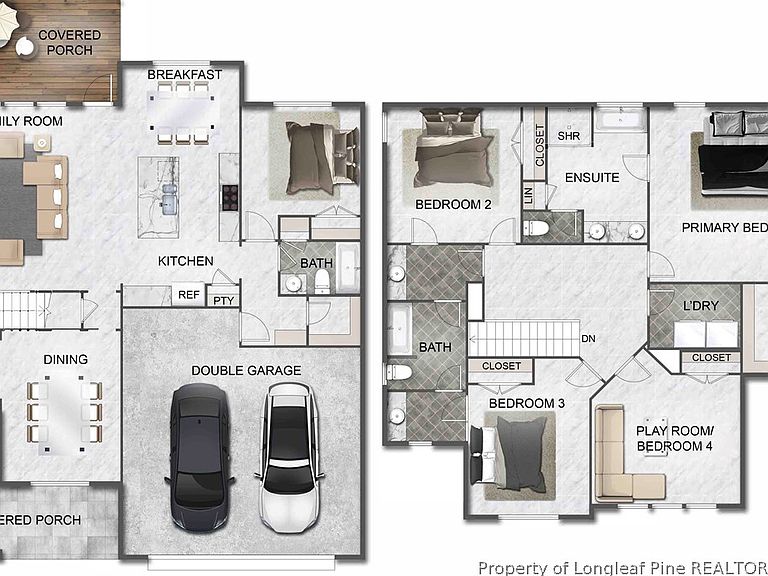
Welcome to Blackburn Farms, Hoke County's newest new construction community! Discover the Carrabelle by Furr Construction, a thoughtfully designed two-story home offering 5 bedrooms, 3 bathrooms, and over an acre of land, providing the space you've been looking for both inside and out. Step inside to find a formal dining room accented with coffered ceilings and detailed wainscoting, creating an inviting first impression. The open-concept great room flows effortlessly into the spacious kitchen, complete with stainless steel appliances, abundant cabinet and countertop space, and a layout designed for everyday living and entertaining. A main-level bedroom with a full bathroom offers flexibility for guests, a home office, or multi-generational living. Upstairs, the private primary suite features elegant double tray ceilings, a generous walk-in closet, and a spa-inspired ensuite with dual vanities, a relaxing garden tub, and a separate tile shower. Three additional bedrooms, including two connected by a Jack-and-Jill bathroom, plus a conveniently located upstairs laundry room, complete the second floor. Home is currently under construction. Preferred lending through Alpha Mortgage
Getting Around
 Car-Dependent
 Very Limited Transit
 Somewhat Bikeable
Schools
Construction
Condition
- Property condition: New Construction
- New construction: Yes
- Year built: 2026
Materials
- Construction materials: Vinyl Siding
Type & Style
- Home type: SingleFamily
- Architectural style: Two Story
- Property subType: Single Family Residence
Interior
Appliances
- Appliances included: Dishwasher,Microwave,Range,Stainless Steel Appliance(s)
- Laundry features: Upper Level
Basement
- Basement: None
Bedrooms & Bathrooms
- Bedrooms: 5
- Bathrooms: 3
- Full bathrooms: 3
Features
- Breakfast Area,Tray Ceiling(s),Ceiling Fan(s),Dining Area,Separate/Formal Dining Room,Double Vanity,Entrance Foyer,Garden Tub/Roman Tub,Kitchen Island,Open Concept,Open Floorplan,Pantry,Smooth Ceilings,Tub Shower,Walk-In Closet(s)
- Flooring: Carpet
- Number of fireplaces: 1
- Fireplace features: Electric
- Fireplace: Yes
Heating & Cooling
- Heating features: Heat Pump
- Cooling features: Central Air,Electric
Interior Area
- Total interior livable area: 2,543 sqft
Property
Details
- Special condition: Standard
- Exclusions: N/A
Features
- Levels: Two
- Stories: 2
- Patio & porch: Covered,Front Porch,Patio,Porch
- Exterior features: Porch,Rain Gutters
- Topography of land: Cleared
- Living area range: 2401-2600
Lot
- Lot size: 7,840 sqft
- Features: < 1/4 Acre,Cleared
Parking
- Total spaces: 2
- Parking features: Attached Carport
- Has garage: Yes
- Attached garage spaces: 2
- Covered spaces: 2