
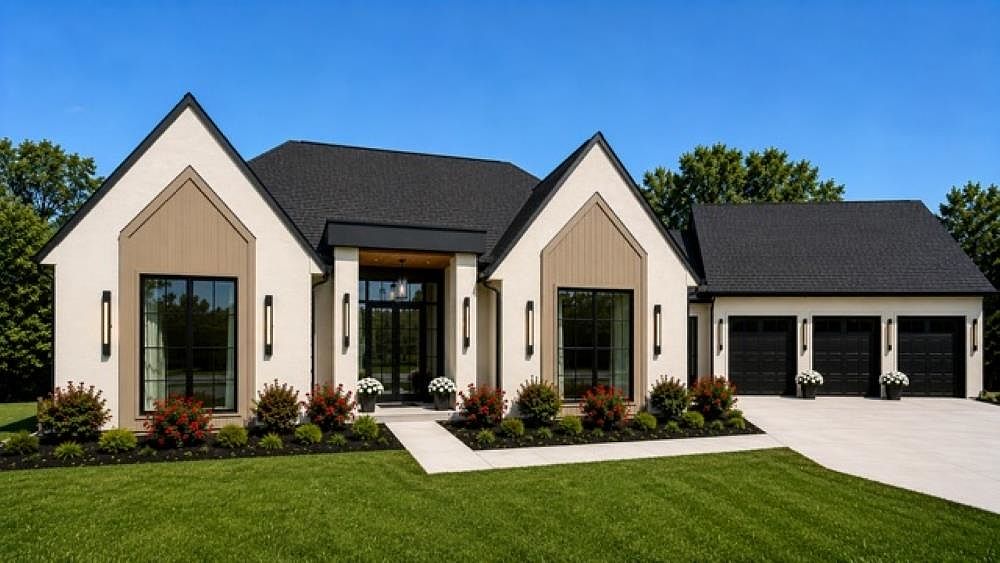


11175 Maci Ct, Dubuque, IA, 52003
About This Home
Experience the pinnacle of luxury living in this exceptional walk-out ranch by Mark Gudenkauf Construction Inc., perfectly situated on a pristine 1-acre homesite (Lot 17) in the highly sought-after Oakland Ridge Estates. Enjoy the tranquility of country living while remaining just minutes from all the conveniences of Dubuque. Designed with over 2,200 square feet on the main level and approximately 1,400 finished square feet in the lower level, this thoughtfully crafted home offers a flexible floor plan featuring four bedrooms or three bedrooms plus a private study. Soaring 10- and 12-foot ceilings, expansive windows, and premium finishes create an open, light-filled living space that exudes elegance. The stunning four-seasons room, complete with a mini-split heating and cooling system, provides year-round comfort, while the maintenance-free deck offers the perfect setting to relax and enjoy the surrounding views. Luxury features include custom cabinetry and vanities, spa-inspired tiled showers on the main level, a beautifully appointed lower-level wet bar, and generous finish allowances that allow you to personalize every detail to your taste. Built with today's lifestyle in mind, the home is pre-wired for motorized window shades and security cameras and includes high-efficiency HVAC systems for enhanced comfort and energy savings. Car enthusiasts and hobbyists will appreciate the impressive four-car garage configuration, featuring a three-stall attached garage with durable epoxy flooring on the main level, plus a convenient lower-level garden garage. Take this opportunity to build a truly custom luxury home with one of Dubuque's premier builders. Enjoy generous allowances to handpick your own high-end finishes and bring your dream home to life!
Getting Around
 Car-Dependent
 No Nearby Transit
 Somewhat Bikeable
Schools
Construction
Condition
- Property condition: New Construction
- New construction: Yes
- Year built: 2026
Materials
- Foundation: Concrete Perimeter
- Roof: Composition
- Construction materials: Stucco,Smart Siding
Type & Style
- Home type: SingleFamily
- Property subType: Single Family Residence
Interior
Appliances
- Appliances included: Refrigerator,Range,Dishwasher,Microwave,Water Filter,Other,Water Softener
- Laundry features: Main Level
Basement
- Has basement: Yes
- Basement: Full
Bedroom1
- Level: Main
- Area: 272
- Dimensions: 17 x 16
Bedroom2
- Level: Main
- Area: 144
- Dimensions: 12 x 12
Bedrooms & Bathrooms
- Bedrooms: 4
- Bathrooms: 3
- Full bathrooms: 3
- Main level bathrooms: 2
- Main level bedrooms: 2
Features
- Fireplace features: Living Room
- Fireplace: Yes
- Finished area above ground: 2,200
Heating & Cooling
- Heating features: Forced Air
- Cooling features: Central Air
Interior Area
- Total interior livable area: 3,600 sqft
Kitchen
- Level: Main
- Area: 426.83
- Dimensions: 16.5 x26
Living Room
- Level: Main
- Area: 349.5
- Dimensions: 19.5 x 18
Property
Details
- Parcel number: 1510429003
- Zoning: R-1
Features
- Levels: One
- Stories: 1
- Patio & porch: Patio,Deck
Lot
- Lot size: 1 Acres
- Lot size dimensions: 43560 SF
Parking
- Total spaces: 4
- Parking features: Attached
- Has garage: Yes
Climate Risk is Financial Risk
Every home has a financial story beyond the listing price. Below, you’ll see the climate risks that could affect this property — and in Bills & Affordability, how those risks may influence repairs, insurance, utilities, and long-term value.
Biggest Threats for This Home
- Cold Wave

- Hail

- Strong Wind

- Tornado

- Landslide

- Winter Weather

How This Home’s Risks Compare
FEMA Declared Disasters Across Iowa Counties
Understanding the Costs
Financial advisors generally recommend spending no more than 30% of your gross household income on housing costs. In practice, many households stretch to 35% or beyond — especially in high-cost markets.
Estimated Costs Today
| Monthly | Annual | |
|---|---|---|
| Mortgage | $6,522 | $78,264 |
| Home Insurance * | $747 | $8,964 |
| Property Taxes | $1,236 | $14,832 |
| Electricity | $268 | $3,222 |
| Total | $8,773 | $105,276 |
Income You'd Need if You Spent...
Iowa FAIR Plan Programs

How Costs Could Change Over Time
Climate risk is quickly impacting all of the major home ownership costs. Adjust the growth rates and percentage of income spent on housing below to see how your housing costs could change over the next 10 years — and what income you'd need to keep up.
Comparing Against the Market
Price Per Sq Ft
vs Other Active Listings
Avg $/sqft
vs Homes Sold Last Month
Median $/sqft
Current Market Trends
Median Price Per Square Foot
The median price per square foot of homes sold in this area each month. Compare this to this listing's price per square foot to gauge whether the home is priced in line with recent sales.
Historicals for This Listing
Zestimate History ($/sqft)
Price History
| Date | Event | Price |
|---|---|---|
| 2026-07-09 | Listed for sale | $1,290,000 |
 View on Zillow