



108 Blackburn Farm Dr Lot 25, Raeford, NC, 28376
About This Home
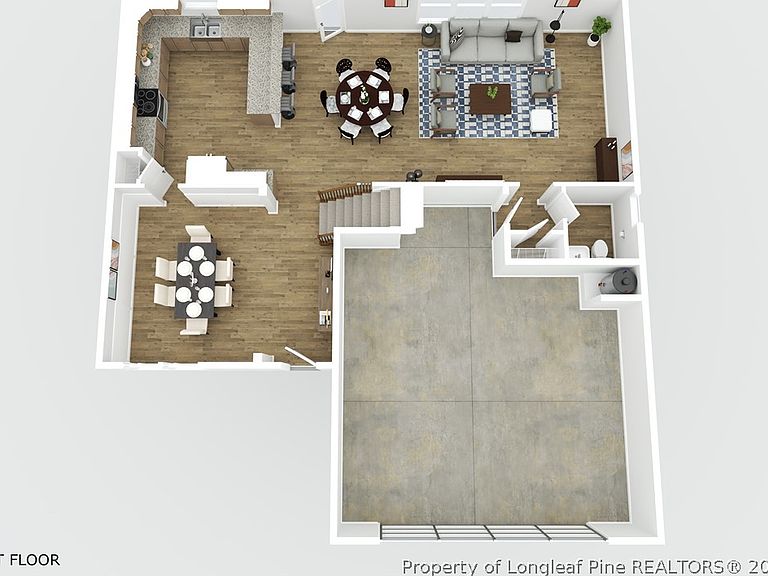
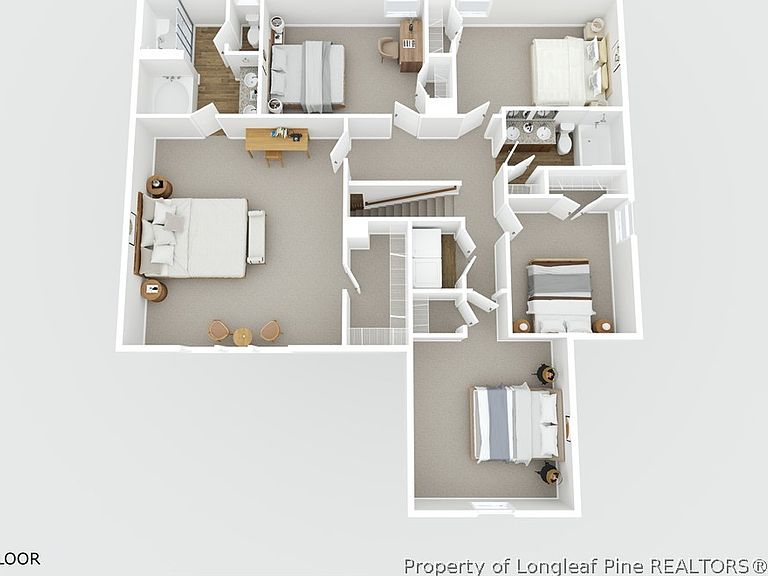
Welcome to Blackburn Farms! This beautiful new construction home is currently under construction and offers the perfect blend of space, functionality, and style. Featuring 5 bedrooms, 2.5 bathrooms, and a 2-car garage, this thoughtfully designed layout is ideal for both everyday living and entertaining. Step inside to a grand foyer that opens to a formal dining room, perfect for gatherings and special occasions. The kitchen is equipped with granite countertops and overlooks a spacious living room, creating a seamless open-concept flow for hosting family and friends. A convenient half bath completes the main level. Upstairs, the primary suite offers a private retreat with a walk-in closet, dual vanities, soaking tub, and separate shower. Four additional bedrooms provide plenty of space and share a full bathroom. The laundry room is conveniently located on the second floor for added ease. Enjoy the benefits of a growing community while securing a home still in progress—offering the opportunity to make it your own.
Getting Around
 Car-Dependent
 Very Limited Transit
 Somewhat Bikeable
Schools
Construction
Condition
- Property condition: New Construction
- New construction: Yes
- Year built: 2026
Materials
- Construction materials: Vinyl Siding
Type & Style
- Home type: SingleFamily
- Architectural style: Two Story
- Property subType: Single Family Residence
Interior
Appliances
- Appliances included: Dishwasher,Microwave,Range
- Laundry features: Main Level
Basement
- Basement: None
Bedrooms & Bathrooms
- Bedrooms: 5
- Bathrooms: 4
- Full bathrooms: 3
- 1/2 bathrooms: 1
Features
- Breakfast Area,Tray Ceiling(s),Ceiling Fan(s),Dining Area,Coffered Ceiling(s),Separate/Formal Dining Room,Double Vanity,Entrance Foyer,Granite Counters,Kitchen Island,Separate Shower,Walk-In Closet(s)
- Flooring: Carpet
- Number of fireplaces: 1
- Fireplace features: Electric
- Fireplace: Yes
Heating & Cooling
- Heating features: Heat Pump
- Cooling features: Central Air
Interior Area
- Total interior livable area: 2,469 sqft
Property
Details
- Special condition: Standard
- Exclusions: N/A
Features
- Levels: Two
- Stories: 2
- Patio & porch: Covered,Patio
- Living area range: 2401-2600
Lot
- Lot size: 7,840 sqft
- Features: < 1/4 Acre,Partially Cleared
Parking
- Total spaces: 2
- Parking features: Attached,Garage
- Has garage: Yes
- Attached garage spaces: 2
- Covered spaces: 2