
7 Wofford Ests, Clarksville, TN, 37040
About This Home
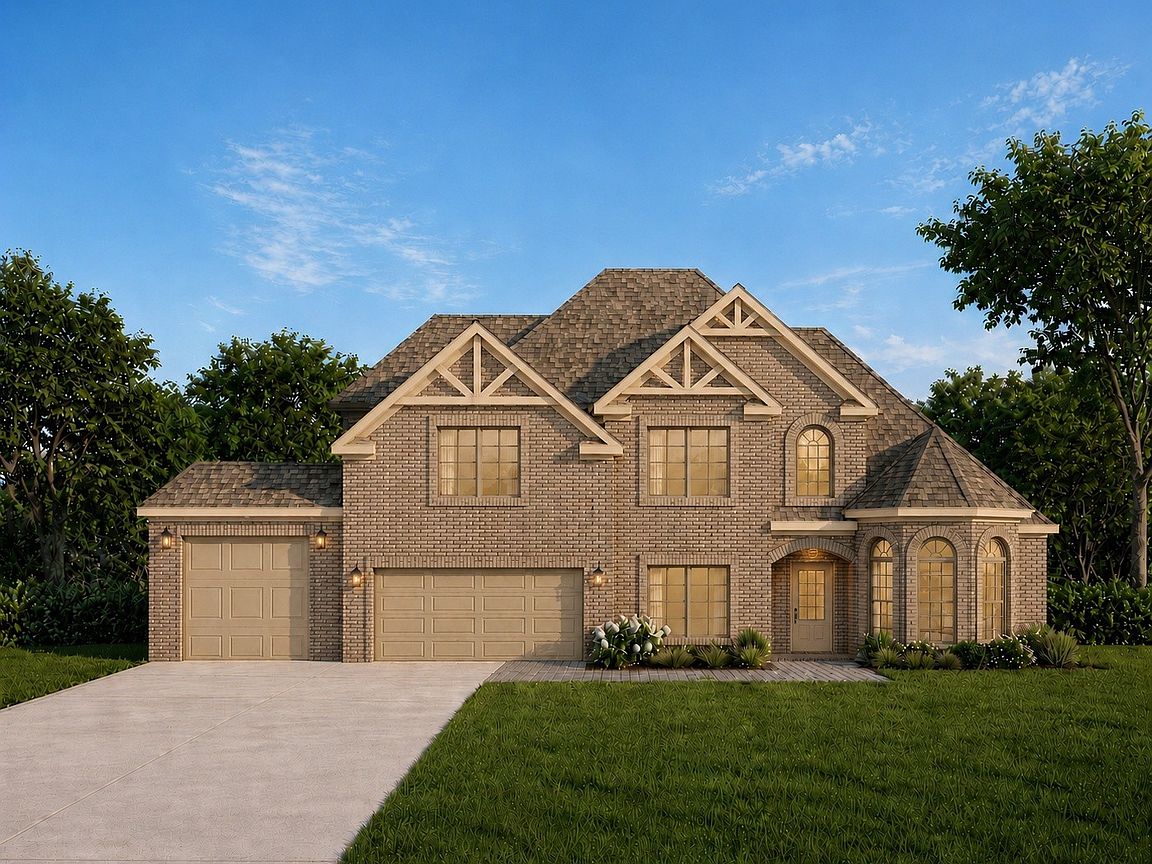
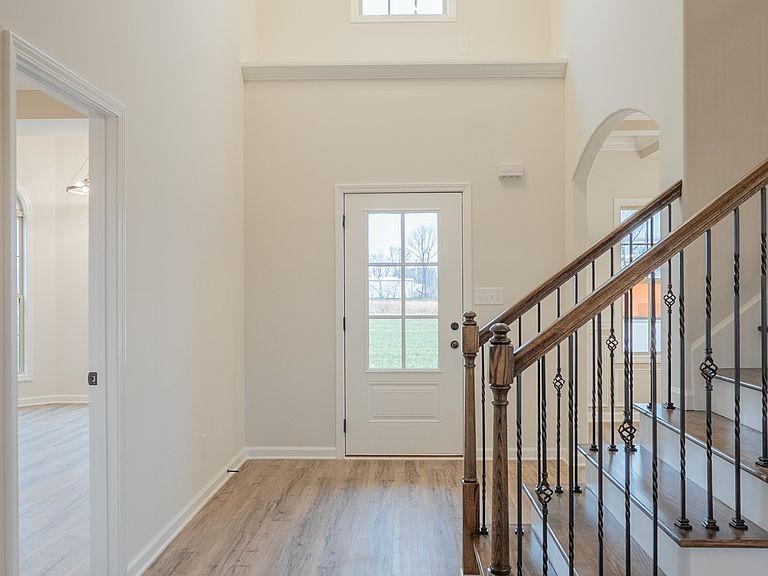
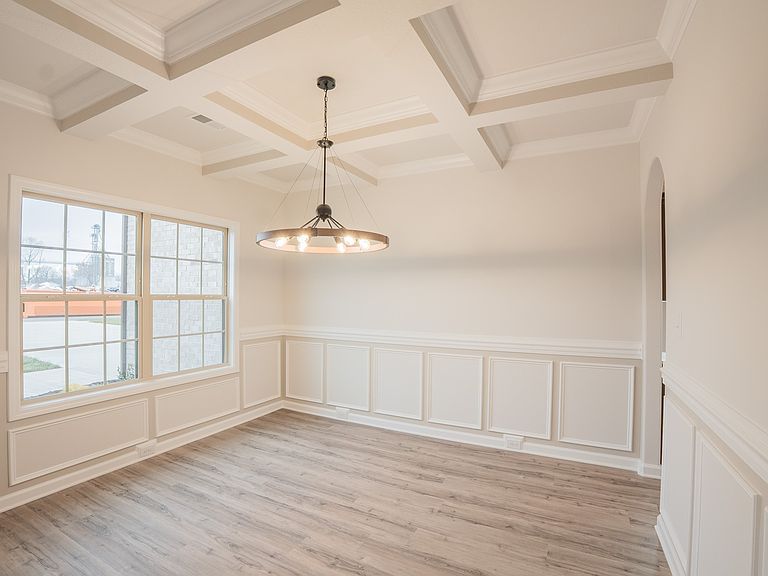
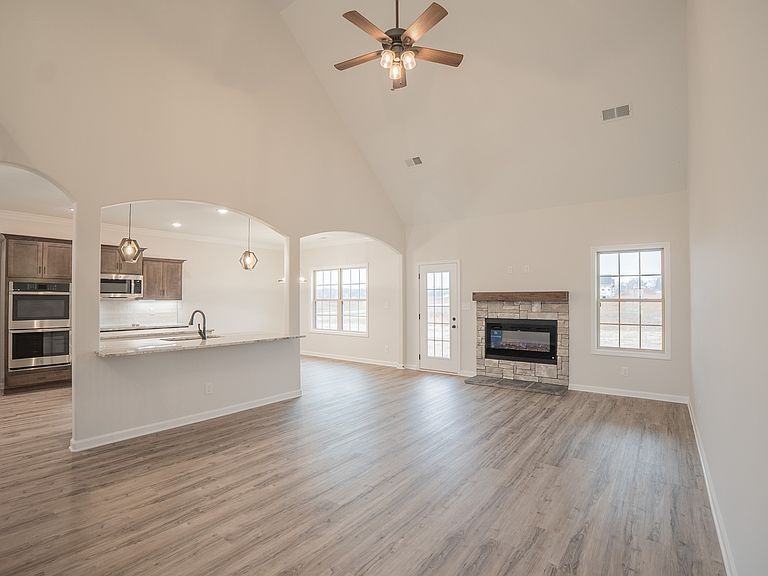
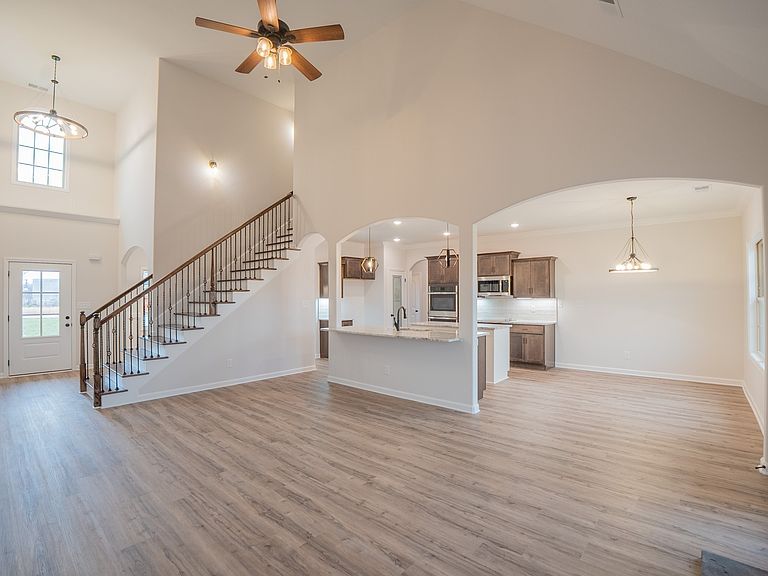
3 Car Garage "Brooke 2" Built by Core Construction LLC. 25' DEEP 3rd GARAGE STALL w/ a 10' TALL DOOR! All Brick Home on 1.55 Acre & County Taxes Only! Primary Bedroom Features a Sitting Area, Wood Flooring, 2 Walk-in Closets, Separate Vanities & a Luxurious Walk-in Tile Shower w/ 2 Shower Heads & Garden Tub All Enclosed Behind Glass! Large Kitchen w/ TWO Islands, Smart Double Oven, Granite Countertops, Under Cabinet Lighting, Eat-in Nook & Lots of Cabinet Space! Spacious Great Room w/ a Stone Fireplace & Beautiful Hardwood Stairs! Formal Dining Room w/ Chair Railing, Wainscoting & Coffered Ceiling! Large Guest Bedroom Downstairs w/ a Full Bathroom Beside it! Huge Bonus Room Features a Half Bath & a Walk-in Closet! Spacious Guest Rooms Upstairs~Both w/ Walk-in Closets & Upstairs Bathroom Has a Double Vanity! Large Laundry Room w/ Cabinets! Attic Storage Space, Custom Trim, SPC Flooring, Wood Shelving & All Cabinets Have Soft Close Doors & Drawers! Eave Lighting Illuminates the Front & a Large Covered Patio Provides Backyard Enjoyment! A Must See!
Getting Around
 Car-Dependent
 Very Limited Transit
 Somewhat Bikeable
Schools
Construction
Condition
- New construction: Yes
- Year built: 2026
Materials
- Roof: Shingle
- Construction materials: Brick
Type & Style
- Home type: SingleFamily
- Property subType: Single Family Residence,Residential
Interior
Appliances
- Appliances included: Double Oven,Cooktop,Dishwasher,Disposal,Microwave,Stainless Steel Appliance(s),Smart Appliance(s)
- Laundry features: Electric Dryer Hookup,Washer Hookup
Basement
- Basement: None
Bedroom1
- Features: Suite
- Level: Suite
- Area: 294
- Dimensions: 21x14
Bedroom2
- Features: Extra Large Closet
- Level: Extra Large Closet
- Area: 143
- Dimensions: 13x11
Bedroom3
- Features: Walk-In Closet(s)
- Level: Walk-In Closet(s)
- Area: 156
- Dimensions: 13x12
Bedroom4
- Features: Walk-In Closet(s)
- Level: Walk-In Closet(s)
- Area: 132
- Dimensions: 12x11
Bedrooms & Bathrooms
- Bedrooms: 4
- Bathrooms: 4
- Full bathrooms: 3
- 1/2 bathrooms: 1
- Main level bedrooms: 2
Dining Room
- Features: Formal
- Level: Formal
- Area: 132
- Dimensions: 12x11
Features
- Air Filter,Ceiling Fan(s),Entrance Foyer,High Ceilings,Pantry,Walk-In Closet(s),Kitchen Island
- Flooring: Carpet,Luxury Vinyl,Tile
- Number of fireplaces: 1
- Fireplace features: Electric,Living Room
- Fireplace: Yes
- Finished area above ground: 2,703
Heating & Cooling
- Heating features: Central,Electric,Heat Pump
- Cooling features: Central Air,Electric
Interior Area
- Total structure area: 2,703
- Total interior livable area: 2,703 sqft
Kitchen
- Area: 288
- Dimensions: 24x12
Living Room
- Features: Great Room
- Level: Great Room
- Area: 315
- Dimensions: 21x15
Master Bathroom
- Features: Suite
- Level: Suite
Other
- Features: Utility Room
- Level: Utility Room
- Area: 42
- Dimensions: 7x6
Recreation Room
- Features: Second Floor
- Level: Second Floor
- Area: 323
- Dimensions: 19x17
Property
Details
- Parcel number: 063010L A 00700 00001011I
- Special condition: Standard,Owner Agent
- Other equipment: Air Purifier
Features
- Levels: Two
- Stories: 2
- Patio & porch: Patio,Covered,Porch
Lot
- Lot size: 1.55 Acres
- Lot size dimensions: 196 x 294 x 300 x 207
Parking
- Total spaces: 3
- Parking features: Garage Door Opener,Attached,Concrete,Driveway
- Has garage: Yes
- Attached garage spaces: 3
- Covered spaces: 3
- Has uncovered spaces: Yes