


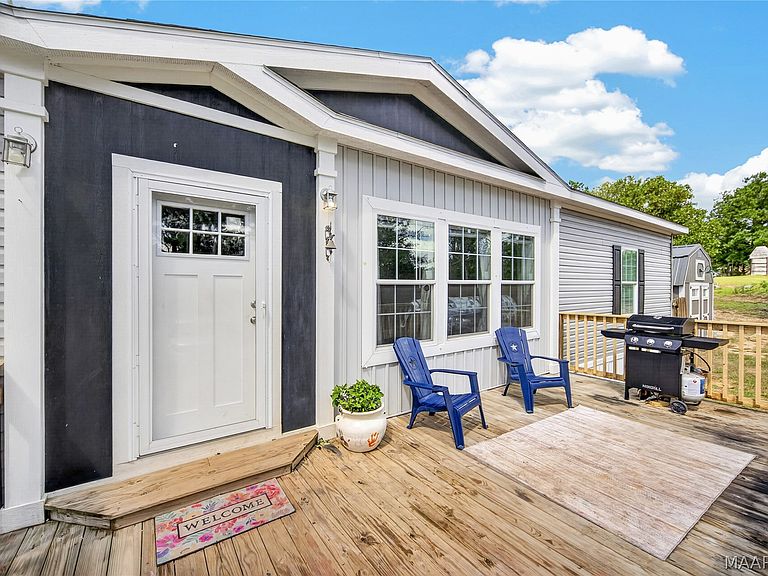

2945 Highway 82 W, Prattville, AL, 36067
About This Home
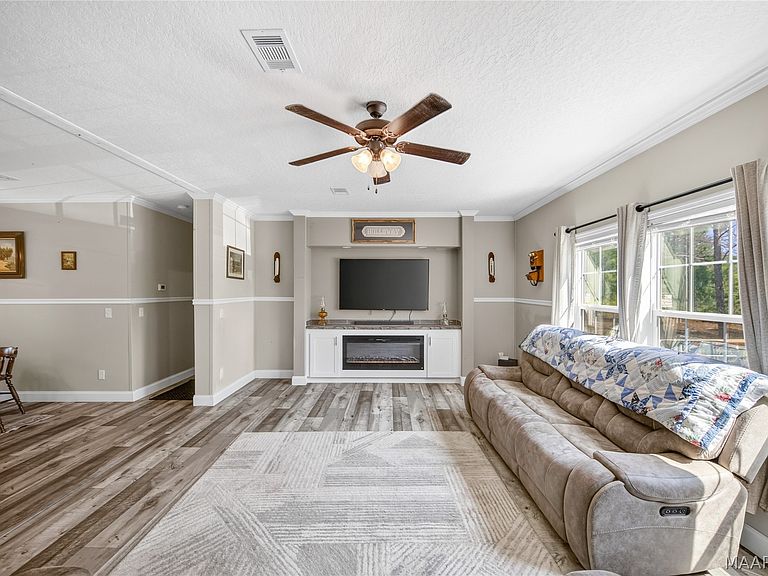
Where modern comfort meets peaceful country living! Nestled on 2 acres, this beautifully upgraded 2023 Timberline Elite manufactured home offers the perfect blend of modern conveniences and rural charm. This 3-bedroom, 2-bath split floor plan features an open-concept design with 9-foot ceilings, crown molding, recessed lighting, ceiling-mounted HVAC vents, luxury vinyl flooring throughout the main living areas, and a spacious family room with a built-in entertainment center with electric fireplace. The kitchen boasts abundant cabinetry, stainless steel appliances, a large center island with breakfast bar, and an upgraded hidden walk-in pantry providing exceptional storage. The primary suite features a spa-like bath with double vanities, a relaxing soaking tub, tiled walk-in shower, and generous storage. The two additional bedrooms are located on the opposite side of the home for added privacy. Built with quality and efficiency mind, this home includes upgraded double insulation, smoke detectors wired directly to the electrical panel, triple-stud anchoring with additional tie-down straps, permanent installation with transport axles removed, and two septic tanks. Step outside and enjoy your own mini homestead with a garden area, chicken coop and fenced chicken run, and a detached storage shed plus plenty of room to expand or simply enjoy the privacy of the mature pine trees surrounding the property. Whether you're looking for a peaceful retreat, room to roam, or the opportunity to embrace country living, this move-in-ready property offers it all!
Getting Around
 Car-Dependent
 Very Limited Transit
 Somewhat Bikeable
Schools
Construction
Condition
- Year built: 2023
Materials
- Construction materials: HardiPlank Type,Vinyl Siding,Wood Siding
Other
- Builder model: Timberline Elite
Type & Style
- Home type: MobileManufactured
- Architectural style: One Story
- Property subType: Manufactured Home,Single Family Residence
Interior
Appliances
- Appliances included: Dishwasher,Electric Cooktop,Electric Oven,Electric Water Heater,Microwave Hood Fan,Microwave,Plumbed For Ice Maker,Smooth Cooktop,Self Cleaning Oven
- Laundry features: Washer Hookup,Dryer Hookup
Bathroom
- Level: First
Bathroom
- Level: First
Bedroom
- Level: First
Bedroom
- Level: First
Bedrooms & Bathrooms
- Bedrooms: 3
- Bathrooms: 2
- Full bathrooms: 2
Features
- Double Vanity,Garden Tub/Roman Tub,High Ceilings,Separate Shower,Walk-In Closet(s),Breakfast Bar,Kitchen Island,Programmable Thermostat
- Door features: Storm Door(s)
- Flooring: Carpet,Vinyl
- Number of fireplaces: 1
- Fireplace features: Electric,One,Ventless
- Fireplace: Yes
Heating & Cooling
- Heating features: Central,Electric,Heat Pump
- Cooling features: Central Air,Electric
Interior Area
- Total interior livable area: 1,800 sqft
Kitchen
- Features: Kitchen/Dining Combo
- Level: First
Living Room
- Level: First
Master Bedroom
- Level: First
Utility Room
- Level: First
Property
Details
- Parcel number: 07 09 32 0 000 003.001
Features
- Levels: One
- Stories: 1
- Pool features: None
- Patio & porch: Patio
- Exterior features: Patio,Storage
- Topography of land: Rolling
- Residential vegetation: Wooded
Lot
- Lot size: 2 Acres
- Features: Outside City Limits,Rolling Slope,Wooded
- Lot size dimensions: 250' x 350'
Parking
- Parking features: Driveway
Climate Risk is Financial Risk
Every home has a financial story beyond the listing price. Below, you’ll see the climate risks that could affect this property — and in Bills & Affordability, how those risks may influence repairs, insurance, utilities, and long-term value.
Biggest Threats for This Home
- Lightning

- Heat Wave

- Strong Wind

- Tornado

How This Home’s Risks Compare
FEMA Declared Disasters Across Alabama Counties
Understanding the Costs
Financial advisors generally recommend spending no more than 30% of your gross household income on housing costs. In practice, many households stretch to 35% or beyond — especially in high-cost markets.
Estimated Costs Today
| Monthly | Annual | |
|---|---|---|
| Mortgage | $1,213 | $14,556 |
| Home Insurance * | $167 | $2,004 |
| Property Taxes | $473 | $5,676 |
| Electricity | $240 | $2,881 |
| Total | $2,093 | $25,116 |
Income You'd Need if You Spent...
Alabama FAIR Plan Programs

How Costs Could Change Over Time
Climate risk is quickly impacting all of the major home ownership costs. Adjust the growth rates and percentage of income spent on housing below to see how your housing costs could change over the next 10 years — and what income you'd need to keep up.
Comparing Against the Market
Price Per Sq Ft
vs Other Active Listings
Avg $/sqft
vs Homes Sold Last Month
Median $/sqft
Current Market Trends
Median Price Per Square Foot
The median price per square foot of homes sold in this area each month. Compare this to this listing's price per square foot to gauge whether the home is priced in line with recent sales.
Historicals for This Listing
Zestimate History ($/sqft)
Price History
| Date | Event | Price |
|---|---|---|
| 2026-08-03 | Listed for sale | $240,000 |
 View on Zillow