



37 Kingston St #A, Somerville, MA, 02144
About This Home
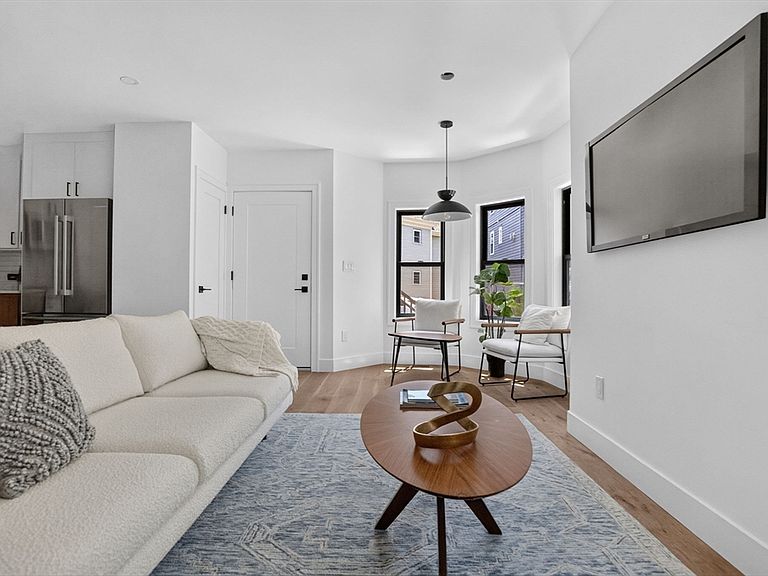
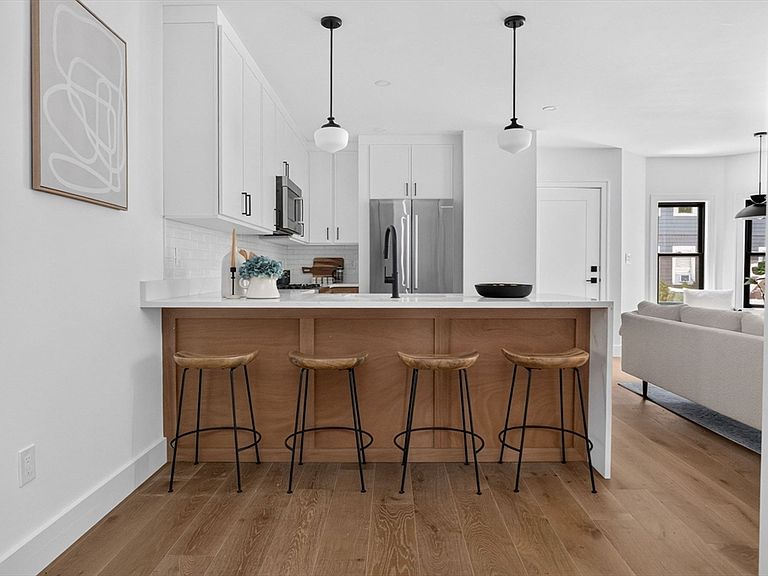
Experience contemporary living in this beautifully crafted new-construction condominium in one of Somerville's most desirable neighborhoods. The thoughtfully designed main level showcases a designer kitchen with stainless steel appliances and generous cabinetry, seamlessly connecting to the dining and living spaces. Retreat to the private primary suite featuring a walk-in closet and a spa-like ensuite with a double vanity and an elegant wet room complete with a soaking tub and shower. A half bath completes the main level. The lower level expands the living space with a versatile bonus room featuring a wet bar, two additional bedrooms, a full bath, and in-unit laundry. Ideally situated near Union Square, Davis Square, and Assembly Row, with easy access to restaurants, shopping, bike paths, and public transportation, this home delivers exceptional style, space, and convenience.
Getting Around
 Walker's Paradise
 Excellent Transit
 Biker's Paradise
Schools
Construction
Condition
- Year built: 2026
Materials
- Roof: Shingle
- Construction materials: Frame
Type & Style
- Home type: Condo
- Property subType: Condominium,Duplex
Interior
Appliances
- Appliances included: Range,Dishwasher,Microwave,Refrigerator
- Laundry features: In Basement,In Unit,Washer Hookup
Basement
- Has basement: Yes
Bathroom1
- Level: First
Bathroom2
- Level: First
Bathroom3
- Level: Basement
Bedroom2
- Level: Basement
Bedroom3
- Level: Basement
Bedrooms & Bathrooms
- Bedrooms: 3
- Bathrooms: 3
- Full bathrooms: 2
- 1/2 bathrooms: 1
Dining Room
- Level: First
Features
- Door features: Insulated Doors
- Window features: Insulated Windows
- Flooring: Tile,Engineered Hardwood
- Finished area below ground: 964
- Finished area above ground: 863
Heating & Cooling
- Heating features: Forced Air
- Cooling features: Central Air
Interior Area
- Total structure area: 1,827
- Total interior livable area: 1,827 sqft
Kitchen
- Level: First
Living Room
- Level: First
Master Bedroom
- Level: First
Property
Details
- Parcel number: 749537
- Attached to another structure: Yes
- Zoning: 00
Features
- Entry location: Unit Placement(Ground)