



24 Spring Hill Ter #A, Somerville, MA, 02143
About This Home
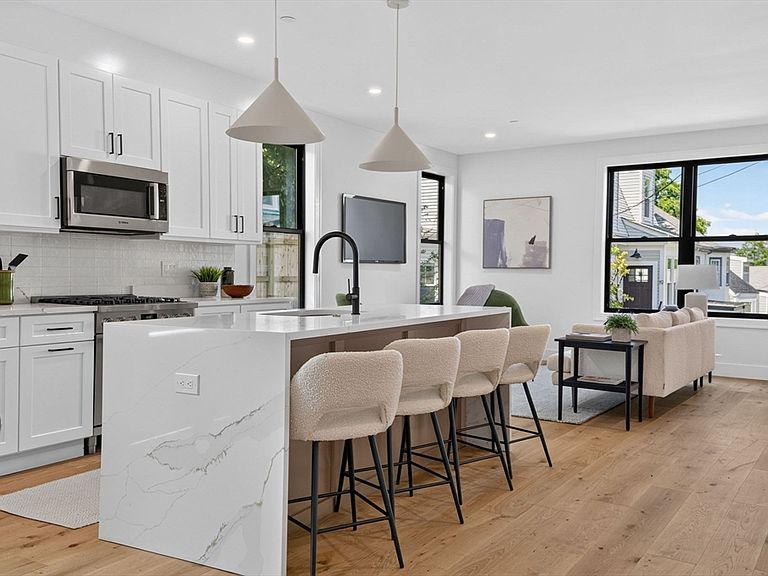
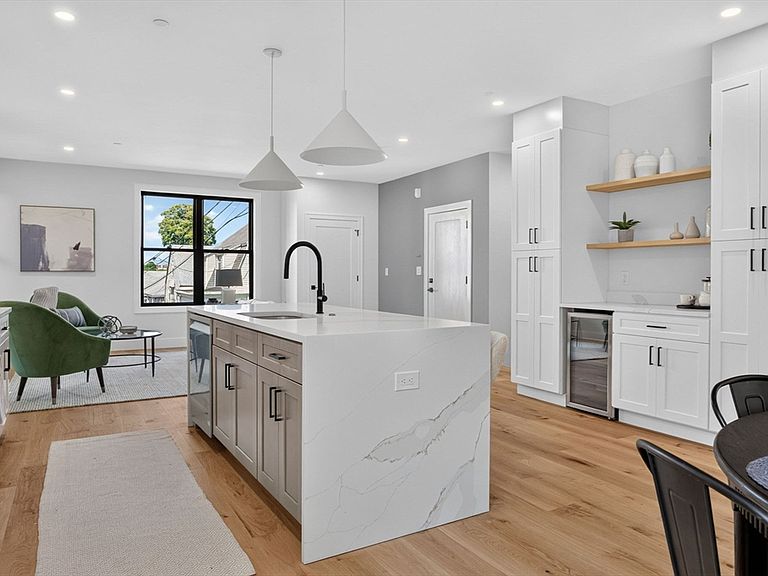
Welcome to Spring Hill Terrace Unit A, a beautifully designed condominium offering modern style, thoughtful functionality, and an exceptional Somerville location. The sun-filled open-concept living, dining, and kitchen area is anchored by a chef's kitchen featuring stainless steel appliances, a stunning waterfall island, and soaring ceilings. The main level includes a spacious primary suite with dual closets and a luxurious ensuite bath with a double vanity and walk-in shower, plus a second bedroom and full bath. The finished lower level offers a versatile bonus room, two additional bedrooms, a full bath, and convenient in-unit laundry. Designed with accessibility in mind, the condominium features wider doorways and a private ramp for added convenience. Enjoy your private porch, yard, and an unbeatable location just minutes from Davis Square, the MBTA Red Line, Green Line Extension, and Assembly Row.
Getting Around
 Walker's Paradise
 Excellent Transit
 Biker's Paradise
Schools
Construction
Condition
- Year built: 2026
Materials
- Roof: Shingle
- Construction materials: Frame
Type & Style
- Home type: Condo
- Property subType: Condominium
Interior
Appliances
- Appliances included: Range,Dishwasher,Microwave,Refrigerator,Washer,Dryer
- Laundry features: In Basement,In Unit,Washer Hookup
Basement
- Has basement: Yes
Bathroom1
- Level: First
Bathroom2
- Level: First
Bathroom3
- Level: Basement
Bedroom2
- Level: First
Bedroom3
- Level: Basement
Bedroom4
- Level: Basement
Bedrooms & Bathrooms
- Bedrooms: 4
- Bathrooms: 3
- Full bathrooms: 3
Dining Room
- Level: First
Features
- Bonus Room
- Door features: Insulated Doors
- Window features: Insulated Windows
- Flooring: Tile,Engineered Hardwood
- Finished area below ground: 1,108
- Finished area above ground: 1,328
- Common walls with other units/homes: No One Below
Heating & Cooling
- Heating features: Forced Air
- Cooling features: Central Air
Interior Area
- Total structure area: 2,436
- Total interior livable area: 2,436 sqft
Kitchen
- Level: First
Living Room
- Level: First
Master Bathroom
- Features: Yes
Master Bedroom
- Level: First
Property
Details
- Zoning: 00
Features
- Entry location: Unit Placement(Ground)
- Patio & porch: Porch
- Exterior features: Porch,Other
Parking
- Total spaces: 1
- Parking features: Rented
- Uncovered spaces: 1