



5218 N State Route 235, Conover, OH, 45317
About This Home
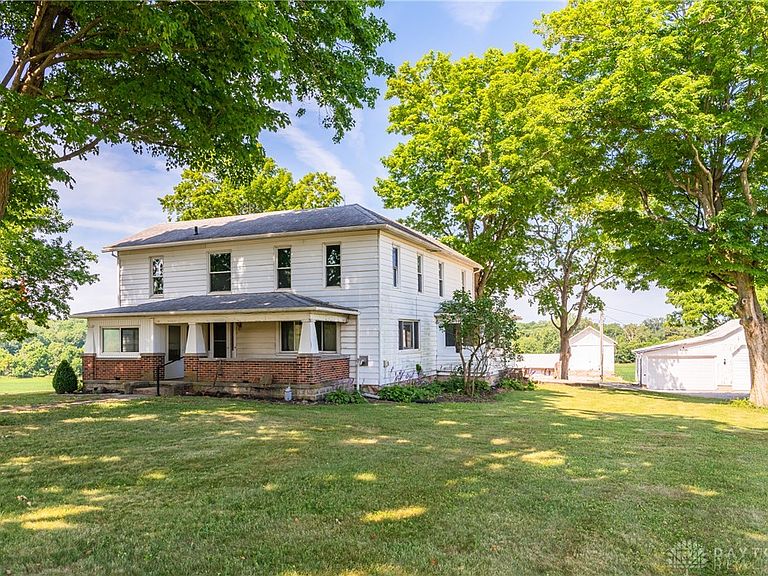
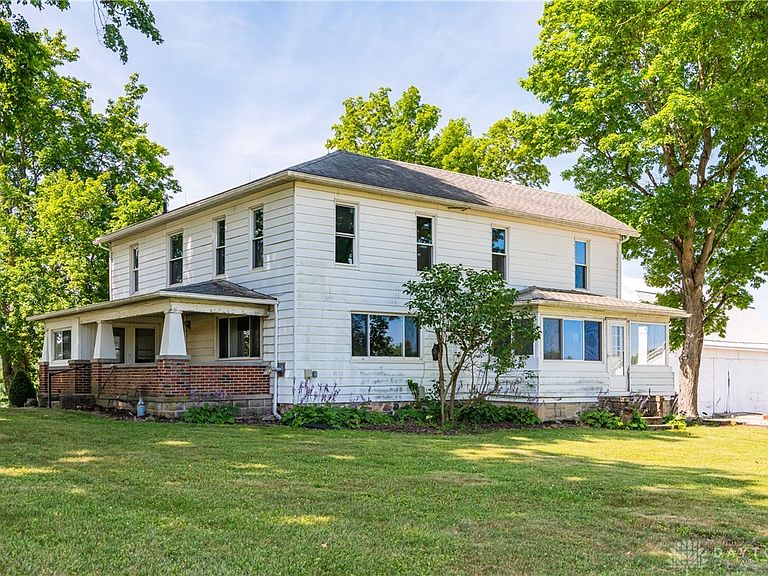
Enjoy the charm of country living with outstanding views in every direction from this spacious two-story farmhouse. Situated on a 5.001-acre corner lot, this property offers nearly 2,500 square feet of living space and is surrounded by breathtaking scenery, including views of Kiser Lake and wide-open farmland. Large windows throughout the home fill the interior with natural light while showcasing the peaceful setting. Relax on the expansive covered front porch or entertain on the back patio as you take in the picturesque surroundings. Inside, you'll find a large, updated kitchen designed for everyday living and large gatherings. It features abundance of cabinetry and generous counter space, along with a spacious center island offering bar stool seating plus plenty of room for a dining table. All kitchen appliances, including the range, refrigerator, microwave, and dishwasher, will remain with the home. In addition to the generous dining area in the kitchen, a separate formal dining room connects to a bright north-facing sunroom, creating even more space to entertain or unwind. The main level also includes a convenient laundry room/half bath, the washer and dryer stay, and also a full bath. A welcoming entry, featuring an open front staircase, leads you upstairs where the home offers three spacious bedrooms with the convenience and character of both a front staircase and a back staircase. Outside, you'll find a detached 2/3 car garage, along with exceptional outbuildings including a 60x40 bank barn with a 16x40 lean-to, an additional 58x16 flat barn and 3 grain bins. Whether you're dreaming of a hobby farm, raising 4-H projects, or simply enjoying the extra space, this versatile property offers endless possibilities. Several big-ticket items have been updated to include the Furnace, Central Air, Water Heater and upgraded Electric in 2022 and Window and Gutters in 2021. Bring your ideas and make this beautiful farmhouse and acreage your own.
Getting Around
 Car-Dependent
 Very Limited Transit
 Somewhat Bikeable
Schools
Construction
Condition
- Year built: 1900
Materials
- Construction materials: Aluminum Siding,Vinyl Siding
Type & Style
- Home type: SingleFamily
- Property subType: Single Family Residence
Interior
Appliances
- Appliances included: Dryer,Dishwasher,Disposal,Microwave,Range,Refrigerator,Water Softener Rented,Water Softener,Washer,Electric Water Heater
Basement
- Has basement: Yes
- Basement: Partial,Unfinished
Bedroom
- Level: Second
- Dimensions: 21 x 14
Bedroom
- Level: Second
- Dimensions: 18 x 12
Bedroom
- Level: Second
- Dimensions: 17 x 17
Bedrooms & Bathrooms
- Bedrooms: 3
- Bathrooms: 2
- Full bathrooms: 1
- 1/2 bathrooms: 1
- Main level bathrooms: 2
Dining Room
- Level: Main
- Dimensions: 13 x 13
Entry Foyer
- Level: Main
- Dimensions: 17 x 11
Heating & Cooling
- Heating features: Electric,Forced Air
- Cooling features: Central Air
Interior Area
- Total structure area: 2,468
- Total interior livable area: 2,468 sqft
Kitchen
- Level: Main
- Dimensions: 24 x 21
Living Room
- Level: Main
- Dimensions: 17 x 17
Other
- Level: Main
- Dimensions: 18 x 6
Utility Room
- Level: Main
- Dimensions: 12 x 5
Property
Details
- Parcel number: A010112290001400
- Zoning: Residential
- Zoning description: Residential
- Other equipment: Dehumidifier
Features
- Levels: Two
- Stories: 2
- Patio & porch: Patio,Porch
- Exterior features: Porch,Patio
Lot
- Lot size: 5.00 Acres
- Lot size dimensions: 5.001 Acres
Parking
- Total spaces: 2
- Parking features: Detached,Garage,Two Car Garage
- Has garage: Yes
- Attached garage spaces: 2
- Covered spaces: 2