

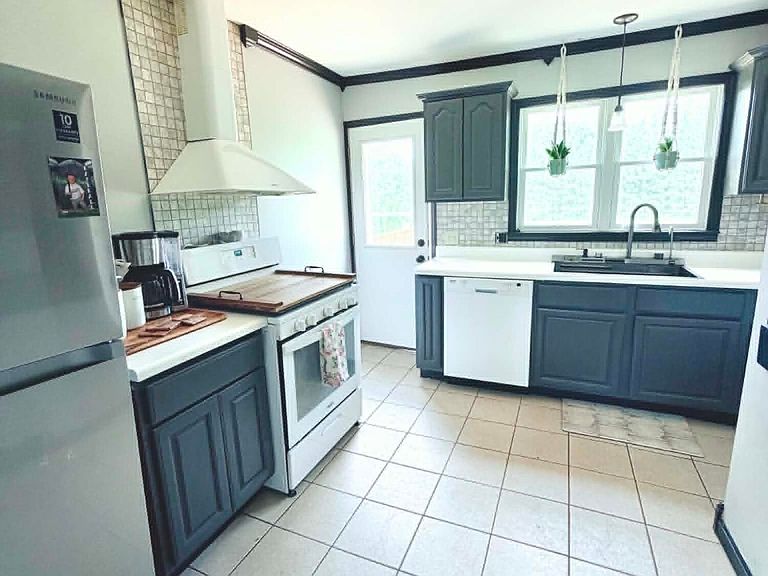


2522 W County Road 1400 N, Wheatfield, IN, 46392
4beds
2baths
1,990sqft
$395,000
$198price/sqft
$2,540/moest. monthly cost
$101,600/yrincome needed
About This Home
Tucked away on a private dead-end road in Wheatfield, this charming 4-bedroom, 2-bath ranch sits on over 2.3 sprawling acres complete with your own large pond. Most of the home as real wood floors! The primary suite also has an ensuite full bath! Imagine cooking dinner while looking out at the water, then walking out the double doors onto a massive wooden deck-perfect for entertaining or just enjoying the view. For the hobbyist, there is a massive, insulated 3-car garage with a rear access door leading to a large concrete patio. Best of all, you'll enjoy incredible energy efficiency year-round thanks to geothermal loop heating and cooling system. Country living at its finest!
Getting Around
0
 Car-Dependent
0
 Very Limited Transit
25
 Somewhat Bikeable
Schools
8/10
6/10
8/10
Construction
Condition
- Year built: 1951
Type & Style
- Home type: SingleFamily
- Property subType: Single Family Residence
Interior
Appliances
- Appliances included: Dryer,Washer,Stainless Steel Appliance(s),Freezer,Dishwasher
Basement
- Has basement: Yes
- Basement: Crawl Space
Bedroom2
- Level: Main
- Area: 178.5
- Dimensions: 10.5 x 17.0
Bedroom3
- Level: Main
- Area: 178.5
- Dimensions: 10.5 x 17.0
Bedroom4
- Level: Main
- Area: 144
- Dimensions: 12.0 x 12.0
Bedrooms & Bathrooms
- Bedrooms: 4
- Bathrooms: 2
- Full bathrooms: 2
Bonus Room
- Level: Main
- Area: 250
- Dimensions: 12.5 x 20.0
Dining Room
- Level: Main
- Area: 195
- Dimensions: 13.0 x 15.0
Features
- Other
- Finished area above ground: 1,990
Heating
- Heating features: Natural Gas,Propane,Other
Interior Area
- Total structure area: 1,990
- Total interior livable area: 1,990 sqft
Kitchen
- Level: Main
- Area: 132
- Dimensions: 11.0 x 12.0
Laundry
- Level: Main
- Area: 33
- Dimensions: 5.5 x 6.0
Living Room
- Level: Main
- Area: 221
- Dimensions: 13.0 x 17.0
Primary Bedroom
- Level: Main
- Area: 187
- Dimensions: 11.0 x 17.0
Property
Details
- Parcel number: 371615000011000033
- Special condition: None
Features
- Levels: One
- Pool features: None
- Patio & porch: Deck
- Exterior features: Private Yard
- Has view: Yes
- View description: Pond
- Has water view: Yes
- Water view: Pond
- On waterfront: Yes
- Waterfront features: Pond
Lot
- Lot size: 2.35 Acres
- Features: Back Yard,Front Yard
Parking
- Total spaces: 3
- Parking features: Attached,Garage Faces Front,Garage Door Opener
- Has garage: Yes
- Attached garage spaces: 3
- Covered spaces: 3