


2014 Southgate Blvd, Houston, TX, 77030
About This Home
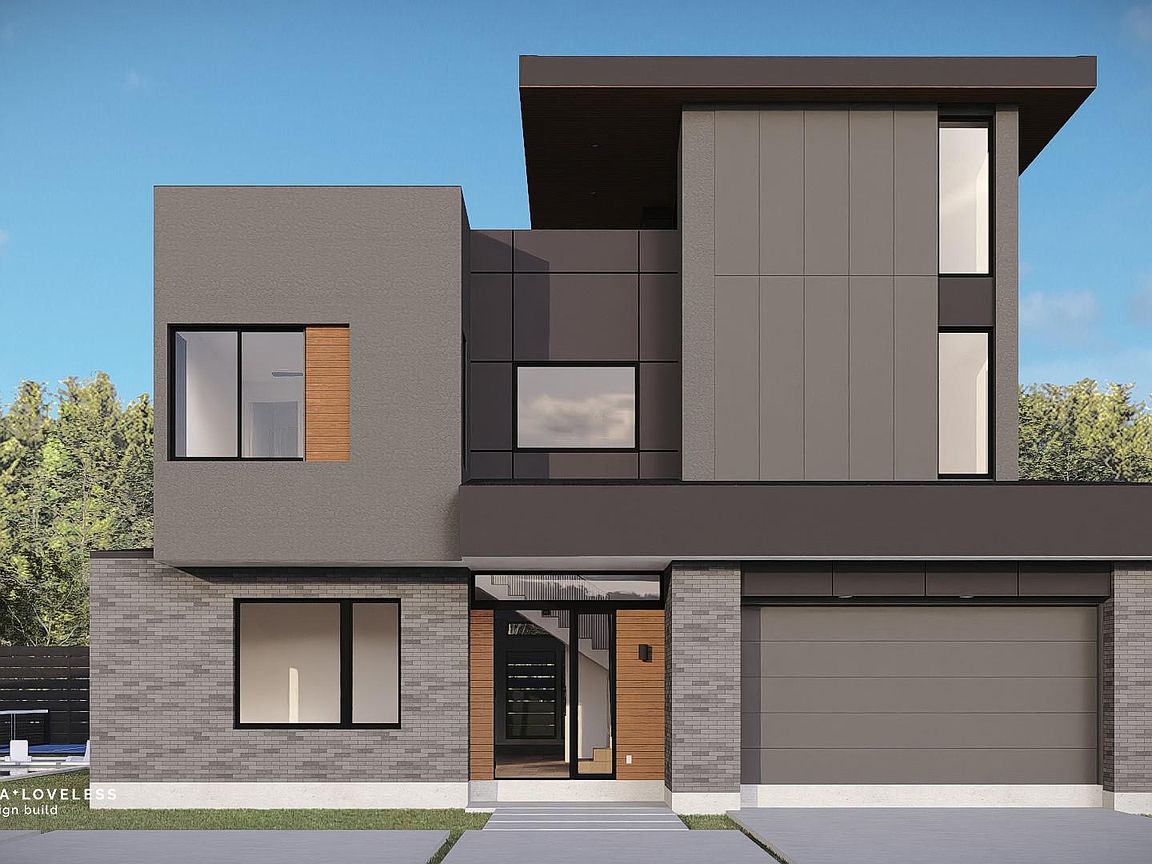
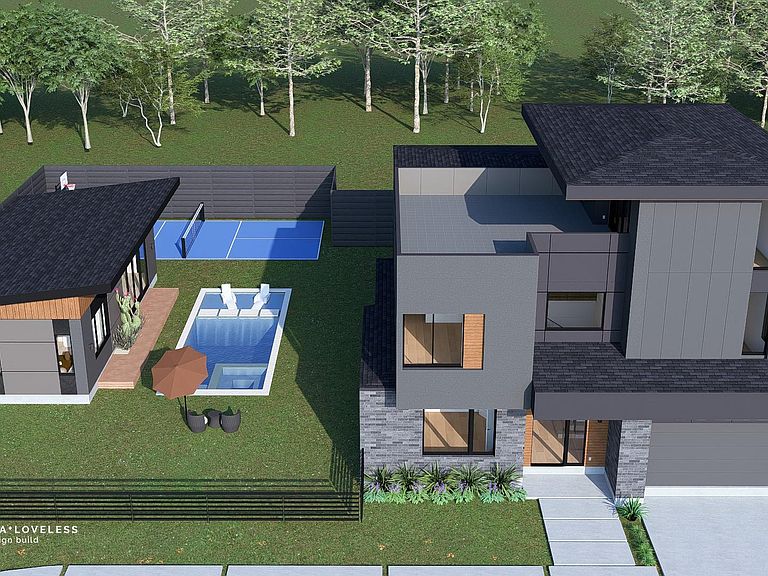
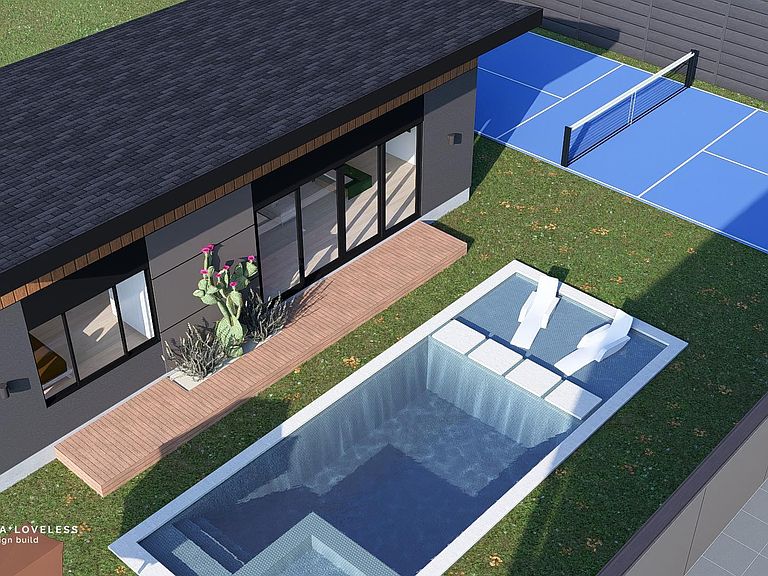
Discover refined luxury in this 2026 new construction estate by Cea + Loveless Design + Build in Southgate. Situated on a rare oversized lot, this contemporary home features 4/5 BDs, 5 BAs, a pool/spa & separate 1-BD, 1-BA Guest House w/ full kitchen & laundry, creating the ultimate indoor-outdoor lifestyle. The expansive living area showcases soaring ceilings, designer lighting, smart home automation & steel/glass doors opening to the backyard oasis. A wine room & wet bar adjoin the living space, while a dedicated study offers a quiet retreat. The chef's kitchen features a Dekton waterfall island, built-in Thermador refrigerator, gas cooktop & walk-in pantry. The primary suite offers custom reeded vanities, LED mirrors, soaking tub & double rain showers. A 3rd-floor retreat w/ wet bar & outdoor terrace adds more flexible entertaining space. Additional highlights include a generator, pivot door, composite fencing, pickleball-ready yard & award-winning schools near the Medical Center.
Getting Around
 Somewhat Walkable
 Excellent Transit
 Very Bikeable
Schools
Construction
Condition
- New construction: Yes
- Year built: 2026
Materials
- Foundation: Slab
- Roof: Metal
- Construction materials: Brick,Cement Siding,Stucco,Wood Siding
Other
- Builder name: Cea-Loveless Design Build LLC
Type & Style
- Home type: SingleFamily
- Architectural style: Contemporary
- Property subType: Single Family Residence
Interior
Appliances
- Appliances included: Disposal,Oven,Microwave,Gas Cooktop,Dishwasher
- Laundry features: Electric Dryer Hookup,Gas Dryer Hookup,Washer Hookup
Bedrooms & Bathrooms
- Bedrooms: 4
- Bathrooms: 5
- Full bathrooms: 5
Features
- Balcony,High Ceilings,Wet Bar,All Bedrooms Up,En-Suite Bath,Primary Bed - 2nd Floor,Walk-In Closet(s)
- Flooring: Engineered Hardwood,Tile
Heating & Cooling
- Heating features: Natural Gas
- Cooling features: Electric
Interior Area
- Total structure area: 4,277
- Total interior livable area: 4,277 sqft
Kitchen
- Features: Kitchen Island,Kitchen open to Family Room,Pots/Pans Drawers,Soft Closing Cabinets,Soft Closing Drawers,Under Cabinet Lighting,Walk-in Pantry
Master Bathroom
- Features: Full Secondary Bathroom Down,Primary Bath: Double Sinks,Primary Bath: Separate Shower,Primary Bath: Soaking Tub,Secondary Bath(s): Tub/Shower Combo
Property
Details
- Parcel number: 0641010210033
- Exclusions: None
Features
- Stories: 3
- Private pool: Yes
- Pool features: Gunite
- Patio & porch: Covered,Deck
- Exterior features: Outdoor Kitchen,Side Yard
- Has spa: Yes
- Spa features: Spa/Hot Tub
- Fencing: Back Yard,Full
Lot
- Lot size: 0.30 Acres
- Features: Subdivided,1/4 Up to 1/2 Acre
Parking
- Total spaces: 2
- Parking features: Driveway Gate,Attached,Garage Door Opener,Circular Driveway
- Has garage: Yes
- Attached garage spaces: 2
- Covered spaces: 2