

1669 S Hill Blvd, Bloomfield Hills, MI, 48304
About This Home
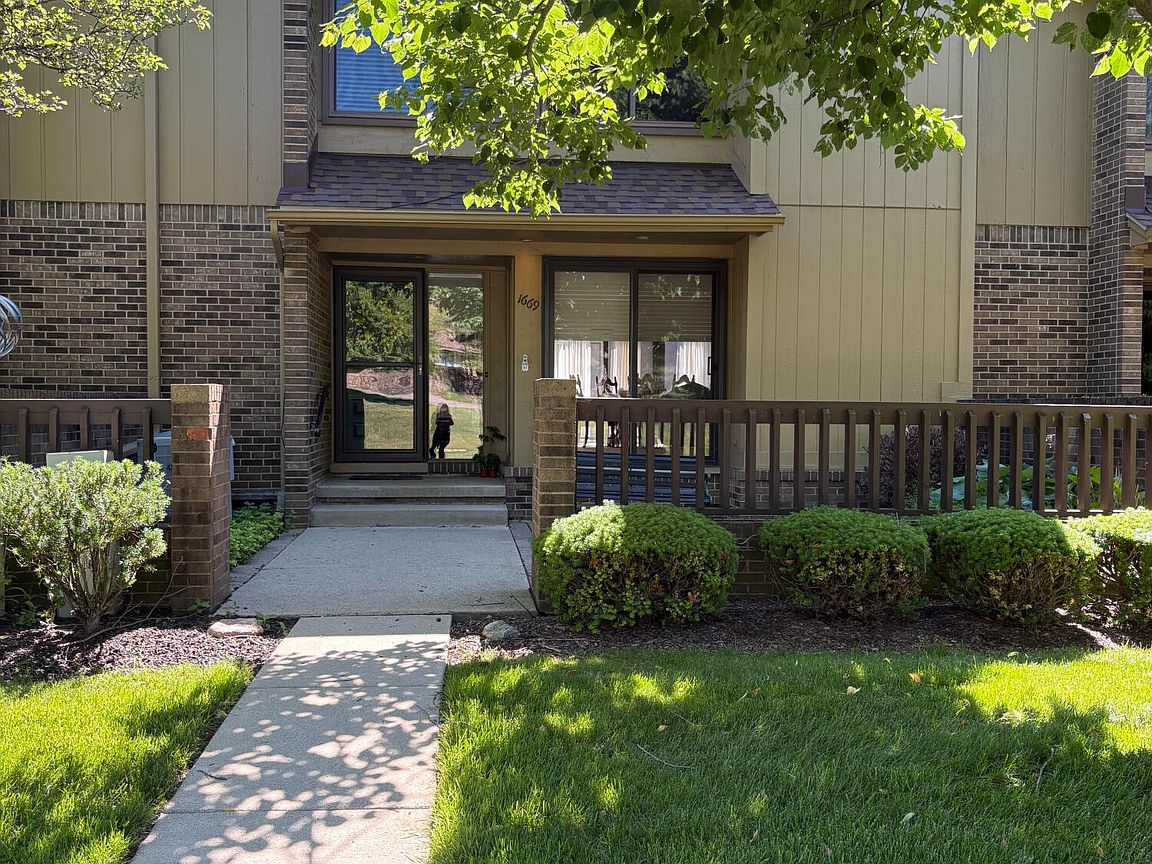
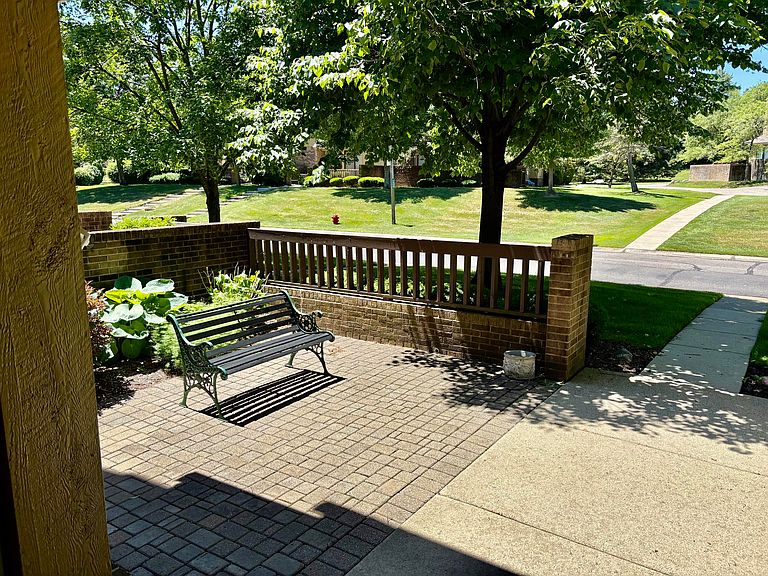
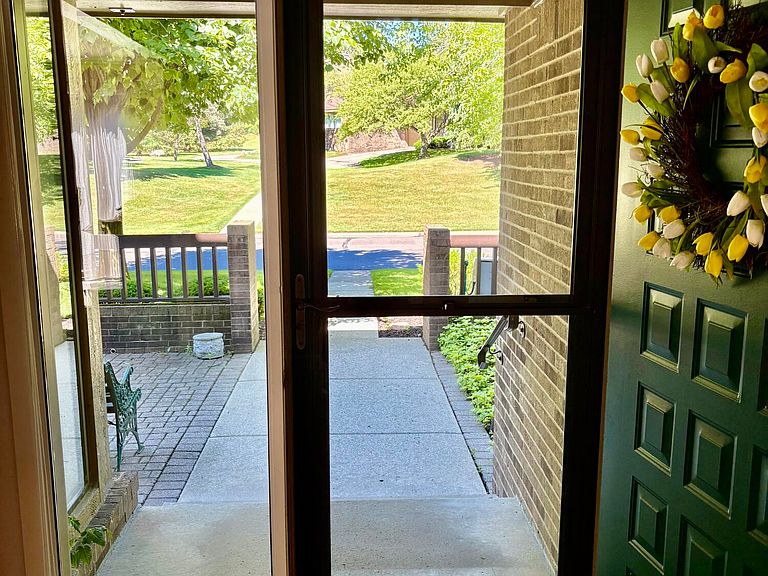
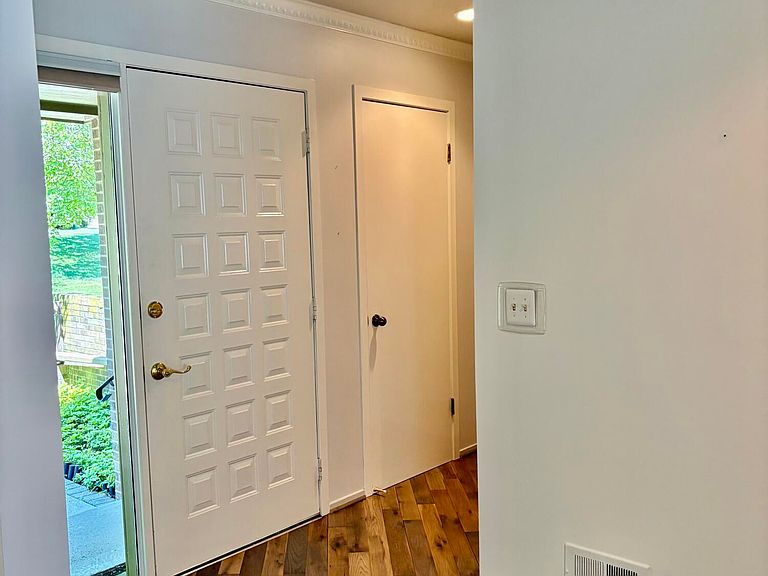
This very well cared for condo has so much to offer. Great location with easy access to M59 & I75. Calming and relaxing atmosphere inside. Lovely courtyard approach to unit. Amazing wood flooring on main level layed in a stunning diagonal design. Large living room/dining room combo with gas fireplace, venitian plaster and door walls to enclose totally private atrium. Kitchen well designed and all appliances included. Retreat to upper level bedrooms that feature cathedral & sloped ceilings. Finished lower level with family room, craft/office, 3rd bedroom and 3rd full bath. Unlike many condos in this complex, this one has a 2 car attached garage. Furnishings also available for sale. BOM due to buyers job status change and nothing about the condo.
Getting Around
 Car-Dependent
 Very Limited Transit
 Somewhat Bikeable
Schools
Construction
Condition
- Year built: 1984
Materials
- Roof: Asphalt,Shingle
- Construction materials: Brick,Wood Siding
Type & Style
- Home type: Condo
- Architectural style: Colonial
- Property subType: Condominium
Interior
Appliances
- Appliances included: Dishwasher,Disposal,Dryer,Microwave,Range,Refrigerator,Trash Compactor,Washer
- Laundry features: Laundry Room
Basement
- Basement: Full
Bathroom1
- Level: Main
- Area: 30
- Dimensions: 6.00 x 5.00
Bathroom2
- Level: Upper
- Area: 50
- Dimensions: 10.00 x 5.00
Bathroom3
- Level: Basement
- Area: 49
- Dimensions: 7.00 x 7.00
Bedroom2
- Level: Upper
- Area: 121
- Dimensions: 11.00 x 11.00
Bedroom3
- Level: Basement
- Area: 156
- Dimensions: 13.00 x 12.00
Bedrooms & Bathrooms
- Bedrooms: 3
- Bathrooms: 4
- Full bathrooms: 3
- 1/2 bathrooms: 1
Dining Area
- Level: Main
- Area: 130
- Dimensions: 13.00 x 10.00
Family Room
- Level: Basement
- Area: 204
- Dimensions: 17.00 x 12.00
Features
- Eat-in Kitchen,Pantry
- Window features: Screens
- Flooring: Carpet,Ceramic Tile,Vinyl,Wood
- Number of fireplaces: 1
- Fireplace features: Gas Log,Living Room
- Fireplace: Yes
- Finished area below ground: 875
Heating & Cooling
- Heating features: Forced Air
- Cooling features: Central Air
Interior Area
- Total structure area: 1,606
- Total interior livable area: 2,481 sqft
Kitchen
- Level: Main
- Area: 192
- Dimensions: 16.00 x 12.00
Laundry
- Level: Main
- Area: 48
- Dimensions: 8.00 x 6.00
Living Room
- Level: Main
- Area: 221
- Dimensions: 17.00 x 13.00
Master Bathroom
- Level: Upper
- Area: 36
- Dimensions: 6.00 x 6.00
Master Bedroom
- Level: Upper
- Area: 247
- Dimensions: 19.00 x 13.00
Office
- Level: Basement
- Area: 84
- Dimensions: 12.00 x 7.00
Property
Details
- Parcel number: 1902227043
Features
- Stories: 2
- Private pool: Yes
- Pool features: In Ground,Association
- Exterior features: Other
Parking
- Total spaces: 2
- Parking features: Attached,Garage Door Opener
- Has garage: Yes
- Attached garage spaces: 2
- Covered spaces: 2