



9120 Lisa Cir, Gainesville, GA, 30506
About This Home
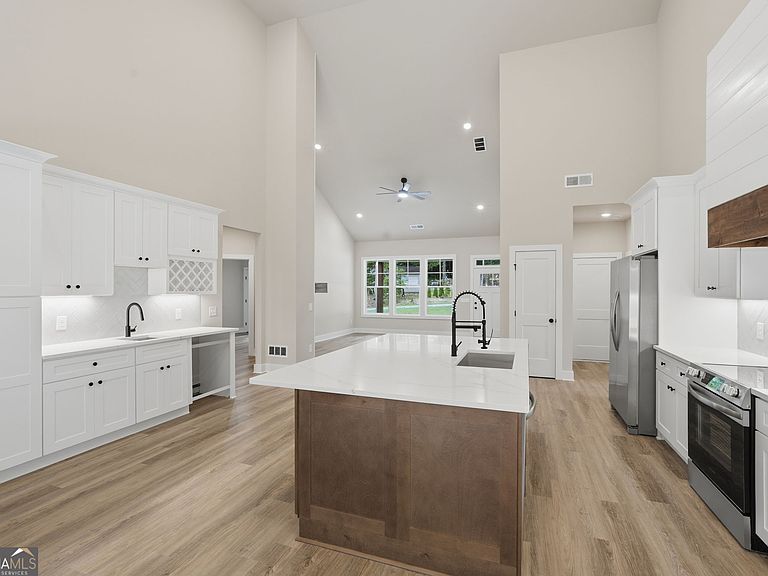
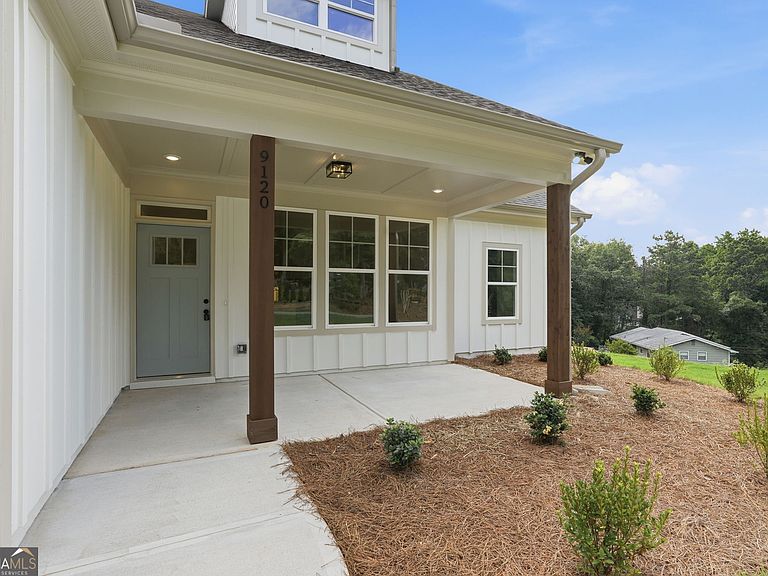
NEW CONSTRUCTION CUSTOM HOME IN FORSYTH COUNTY NO HOA - Looking for a new construction home in Forsyth County with no HOA and convenient access to Lake Lanier? This beautifully designed custom-built 4-bedroom, 2-bath ranch delivers the perfect combination of modern style, functional living, and an unbeatable location just 1/2 mile from Two Mile Creek Park and Boat Ramp. Built for today's lifestyle, the thoughtfully designed floor plan offers spacious gathering areas enhanced by soaring vaulted ceilings, creating an open, light-filled atmosphere ideal for entertaining or relaxing at home. The kitchen is the centerpiece of the home, featuring a large island with bar seating, abundant workspace, and a complete Frigidaire appliance package, including a 30-inch electric range, 36-inch refrigerator, and 24-inch dishwasher. The private primary suite offers a peaceful retreat, while three additional bedrooms provide flexibility for family, guests, or a dedicated home office. A secondary bath with dual vanities adds everyday convenience for busy households. Enjoy morning coffee on the covered front porch or unwind on the covered rear porch overlooking the spacious, level backyard. This all-electric home also includes generous attic storage above the garage, with the option to add a third garage for additional vehicles, recreational equipment, or workshop space. If you're searching for a brand-new home close to boating, fishing, and outdoor recreation, this property offers exceptional value in one of North Georgia's most desirable locations. Just minutes from Lake Lanier, GA 400, shopping, dining, and everyday conveniences, this home combines quality new construction with the freedom of no HOA. 1-Yr limited builder warranty included.
Getting Around
 Car-Dependent
 Very Limited Transit
 Not Bike Friendly
Schools
Construction
Condition
- Property condition: New Construction
- New construction: Yes
- Year built: 2026
Materials
- Foundation: Slab
- Roof: Composition
- Construction materials: Other
Type & Style
- Home type: SingleFamily
- Architectural style: Craftsman,Ranch
- Property subType: Single Family Residence
Interior
Appliances
- Appliances included: Dishwasher,Electric Water Heater,Microwave,Oven/Range (Combo),Refrigerator,Stainless Steel Appliance(s)
- Laundry features: Mud Room
Basement
- Basement: None
Bedrooms & Bathrooms
- Bedrooms: 4
- Bathrooms: 2
- Full bathrooms: 2
- Main level bathrooms: 2
- Main level bedrooms: 4
Dining Room
- Features: Separate Room
Features
- Double Vanity,High Ceilings,Master On Main Level,Separate Shower,Soaking Tub,Tray Ceiling(s),Vaulted Ceiling(s),Walk-In Closet(s)
- Window features: Double Pane Windows
- Flooring: Other
- Number of fireplaces: 1
- Fireplace features: Living Room
- Fireplace: Yes
- Finished area below ground: 0
- Finished area above ground: 1,988
- Common walls with other units/homes: No Common Walls
Heating & Cooling
- Heating features: Central,Electric
- Cooling features: Ceiling Fan(s),Central Air,Electric
Interior Area
- Total structure area: 1,988
- Total interior livable area: 1,988 sqft
Kitchen
- Features: Breakfast Area,Breakfast Bar,Kitchen Island,Pantry,Solid Surface Counters
Property
Details
- Parcel number: 297 039
Features
- Levels: One
- Stories: 1
- Patio & porch: Patio,Porch
- Exterior features: Other
- Waterbody name: Lanier
Lot
- Lot size: 0.37 Acres
- Features: Level
Parking
- Total spaces: 2
- Parking features: Attached,Garage,Garage Door Opener,Kitchen Level
- Has garage: Yes