



2070 Browns Valley Rd, Guntersville, AL, 35976
5beds
3baths
3,184sqft
$499,500
$157price/sqft
$3,406/moest. monthly cost
$136,240/yrincome needed
About This Home
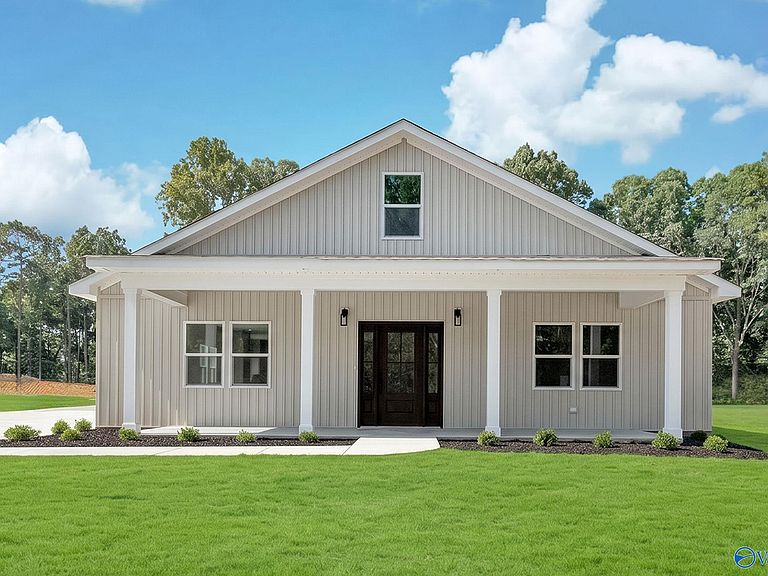
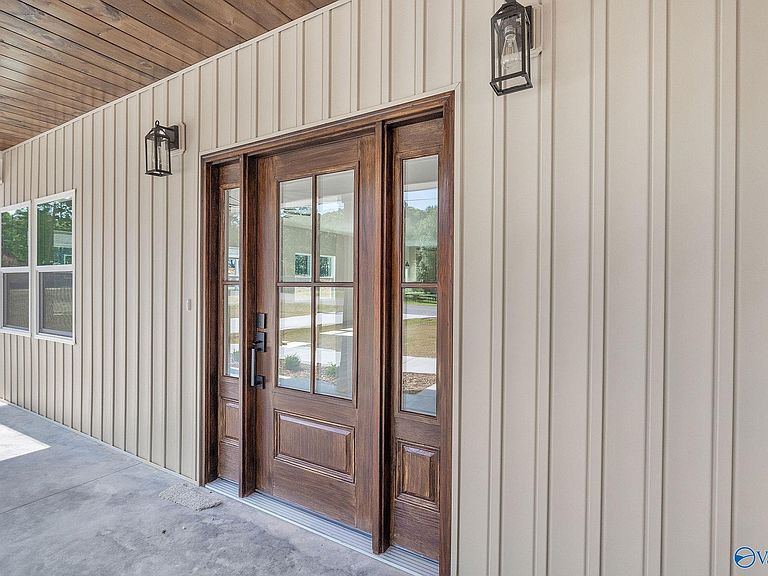
Brand-new construction offering the perfect blend of space, style, and modern design! This stunning 5-bedroom, 3-bath Craftsman-style home features over 3,180± sq ft with an open-concept layout, spacious living areas, and a thoughtfully designed floor plan ideal for families or entertaining. Enjoy a beautiful kitchen, generous primary suite, and quality finishes throughout. Conveniently located in Guntersville, you'll love being just minutes from schools, shopping, dining, and Lake Guntersville. Move-in ready and waiting for you!
Getting Around
1
 Car-Dependent
0
 Very Limited Transit
0
 Not Bike Friendly
Schools
9/10
9/10
6/10
Construction
Condition
- Property condition: New Construction
- New construction: Yes
Materials
- Foundation: Slab
Other
- Builder name: FIRST PREMIER CONSTRUCTION, LLC
Type & Style
- Home type: SingleFamily
- Architectural style: Craftsman
- Property subType: Single Family Residence
Interior
Appliances
- Appliances included: Range,Dishwasher,Refrigerator
Bedroom2
- Features: Ceiling Fan(s),Smooth Ceiling,Walk-In Closet(s),LVP Flooring
- Level: First
- Area: 132
Bedroom3
- Features: Ceiling Fan(s),Walk-In Closet(s),LVP
- Level: First
- Area: 169
Bedroom4
- Features: Ceiling Fan(s),Carpet,Smooth Ceiling
- Level: Second
- Area: 200
Bedroom5
- Features: Ceiling Fan(s),Carpet,Smooth Ceiling
- Level: Second
- Area: 200
Bedrooms & Bathrooms
- Bedrooms: 5
- Bathrooms: 3
- Full bathrooms: 3
Dining Room
- Features: Recessed Lighting,Smooth Ceiling,LVP
- Level: First
- Area: 192
Features
- Fireplace features: None
Heating & Cooling
- Heating features: Central 2+
- Cooling features: Multi Units
Interior Area
- Total interior livable area: 3,184 sqft
Kitchen
- Features: Kitchen Island,Pantry,Recessed Lighting,Smooth Ceiling,LVP,Quartz
- Level: First
- Area: 340
Laundry Room
- Features: Smooth Ceiling,LVP
- Level: First
- Area: 78
Living Room
- Features: Recessed Lighting,Smooth Ceiling,LVP,Wainscoting
- Level: First
- Area: 414
Master Bedroom
- Features: Ceiling Fan(s),Recessed Lighting,Smooth Ceiling,Walk-In Closet(s),LVP
- Level: First
- Area: 288
Property
Features
- Levels: Two
- Stories: 2
- Patio & porch: Covered Patio,Covered Porch
Lot
- Lot size: 0.35 Acres
Parking
- Parking features: Driveway-Concrete