



10608 Midnight Sun Dr, Buda, TX, 78610
5beds
3baths
2,439sqft
$355,880
$146price/sqft
$2,668/moest. monthly cost
$106,720/yrincome needed
About This Home
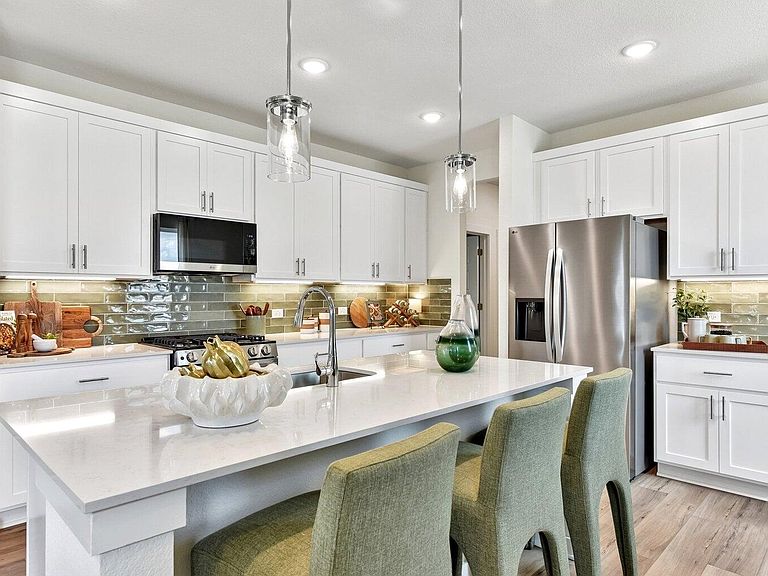
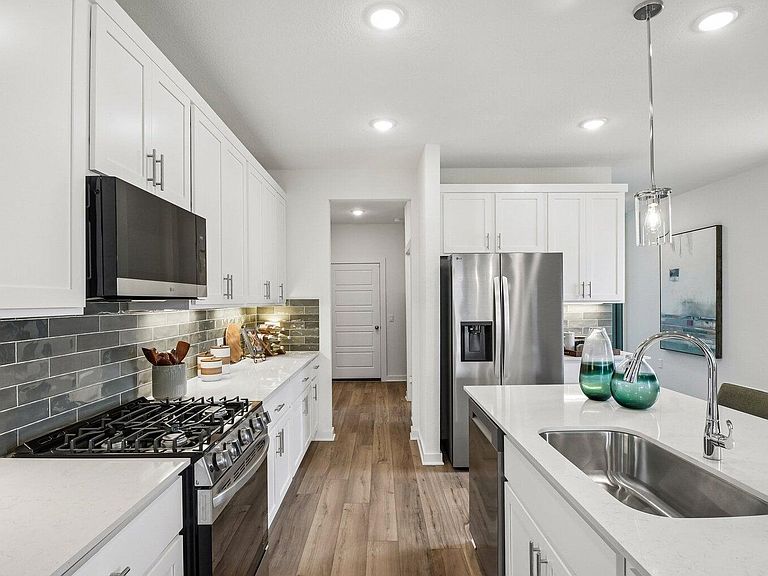
MLS# 4859400 - Built by Century Communities - Nov 2026 completion! ~ The two-story Bristol plan at Stallion Run offers ample space to meet your needs. Privately situated on the main floor, the owner's suite features a roomy walk-in closet and attached bath. Additional main-floor highlights include a second bedroom downstairs with a walk-in closet, a two-story foyer, a mudroom, and a spacious kitchen overlooking an open-concept dining area and great room. Upstairs, you'll enjoy a versatile loft space, plus three more bedrooms—two featuring walk-in closets.
Getting Around
53
 Somewhat Walkable
0
 Very Limited Transit
44
 Somewhat Bikeable
Schools
8/10
8/10
5/10
Construction
Condition
- Property condition: Under Construction
- Year built: 2026
Materials
- Foundation: Slab
- Roof: Composition, Shingle
Other
- Builder name: Century Communities
Type & Style
- Home type: SingleFamily
- Property subType: Single Family Residence
Interior
Appliances
- Appliances included: Dishwasher,Disposal,Gas Range,Microwave,Free-Standing Gas Oven,Stainless Steel Appliance(s),Vented Exhaust Fan,Gas Water Heater
Bedrooms & Bathrooms
- Bedrooms: 5
- Bathrooms: 3
- Full bathrooms: 3
- Main level bedrooms: 2
Dining Room
- Level: Main
Features
- Gas Dryer Hookup,Kitchen Island,Low Flow Plumbing Fixtures,Open Floorplan,Pantry,Primary Bedroom on Main,Recessed Lighting,Smart Home,Smart Thermostat,Storage
- Window features: Double Pane Windows,Screens,Vinyl Windows
- Flooring: Carpet,Vinyl
Heating & Cooling
- Heating features: Central,Exhaust Fan
- Cooling features: Central Air
Interior Area
- Total interior livable area: 2,439 sqft
Kitchen
- Features: Kitchen Island,Dining Area,Open to Family Room,Pantry
- Level: Main
Laundry
- Level: Main
Living Room
- Level: Main
Loft
- Level: Upper
Primary Bathroom
- Features: Quartz Counters,Walk-in Shower
- Level: Main
Primary Bedroom
- Features: Walk-In Closet(s)
- Level: Main
Property
Accessibility
- Accessibility features: None
Details
- Parcel number: 14245
- Special condition: Standard
Features
- Levels: Two
- Stories: 2
- Pool features: None
- Patio & porch: None
- Exterior features: Lighting,Private Yard
- Fencing: Back Yard, Gate, Privacy, Wood
- Has view: Yes
- View description: None
- Waterfront features: None
Lot
- Lot size: 5,662 sqft
- Features: Back Yard,Curbs,Front Yard,Interior Lot,Level,Public Maintained Road
- Lot size dimensions: 45 x 120
Parking
- Total spaces: 2
- Parking features: Attached,Driveway,Garage,Garage Door Opener
- Has garage: Yes
- Attached garage spaces: 2
- Covered spaces: 2