

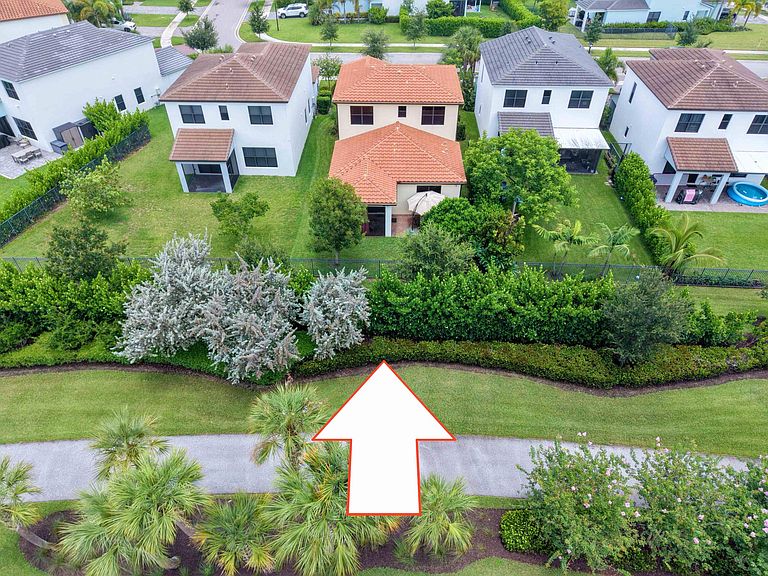


16312 Sandy Shore Drive, Loxahatchee, FL, 33470
4beds
3baths
2,110sqft
$599,990
$284price/sqft
$4,009/moest. monthly cost
$160,360/yrincome needed
About This Home
Welcome to this charming 4-bedroom, 2-and-a-half-bath residence in the desirable Sky Cove community of Westlake, Florida. This two-story single-family home offers 2,110 sq ft of finished living space, providing ample room for comfortable living and entertaining. The layout includes a convenient two-car garage with epoxy floors and an extended driveway that fits 4 cars. With 4 generously proportioned bedrooms and 2.5 baths. Screened patio, water filtration system, tankless gas water heater, gutters, and alarm panel. This property presents an excellent opportunity for those seeking a well-appointed residence in the Westlake area.
Getting Around
31
 Car-Dependent
0
 Very Limited Transit
34
 Somewhat Bikeable
Schools
6/10
6/10
4/10
Construction
Condition
- Property condition: Resale
- Year built: 2022
Materials
- Roof: Wood Trusses
- Construction materials: Block,Stucco
Other
- Builder name: Label & Co.
Type & Style
- Home type: SingleFamily
- Property subType: Single Family Residence
Interior
Appliances
- Appliances included: Dryer,Dishwasher,Freezer,Microwave,Water Purifier Owned,Range,Refrigerator,Water Softener Owned,Water Softener,Water Purifier
- Laundry features: Main Level,Laundry Room
Bedrooms & Bathrooms
- Bedrooms: 4
- Bathrooms: 3
- Full bathrooms: 2
- 1/2 bathrooms: 1
- Main level bathrooms: 1
- Main level bedrooms: 1
Features
- Dining Area,Separate/Formal Dining Room,Dual Sinks,Entrance Foyer,Eat-in Kitchen,Kitchen Island,Main Level Primary,Walk-In Closet(s)
- Window features: Blinds,Storm Window(s)
- Flooring: Carpet,Tile
Heating & Cooling
- Heating features: Central
- Cooling features: Central Air
Interior Area
- Total structure area: 2,781
- Total interior livable area: 2,110 sqft
Property
Accessibility
- Accessibility features: None
Details
- Parcel number: 77404301180001440
- Zoning: R-2—RESIDENTIAL
- Special condition: Standard,Listed As-Is
Features
- Levels: Two
- Stories: 2
- Pool features: Association,Heated
Lot
- Lot size: 5,384 sqft
- Features: Landscaped,Sprinklers Automatic,< 1/4 Acre
Parking
- Total spaces: 4
- Parking features: Attached,Driveway,Garage,Garage Door Opener
- Has garage: Yes
- Attached garage spaces: 2
- Covered spaces: 2
- Has uncovered spaces: Yes
- Uncovered spaces: 2