



Ashley N Fm 51, Weatherford, TX, 76085
About This Home
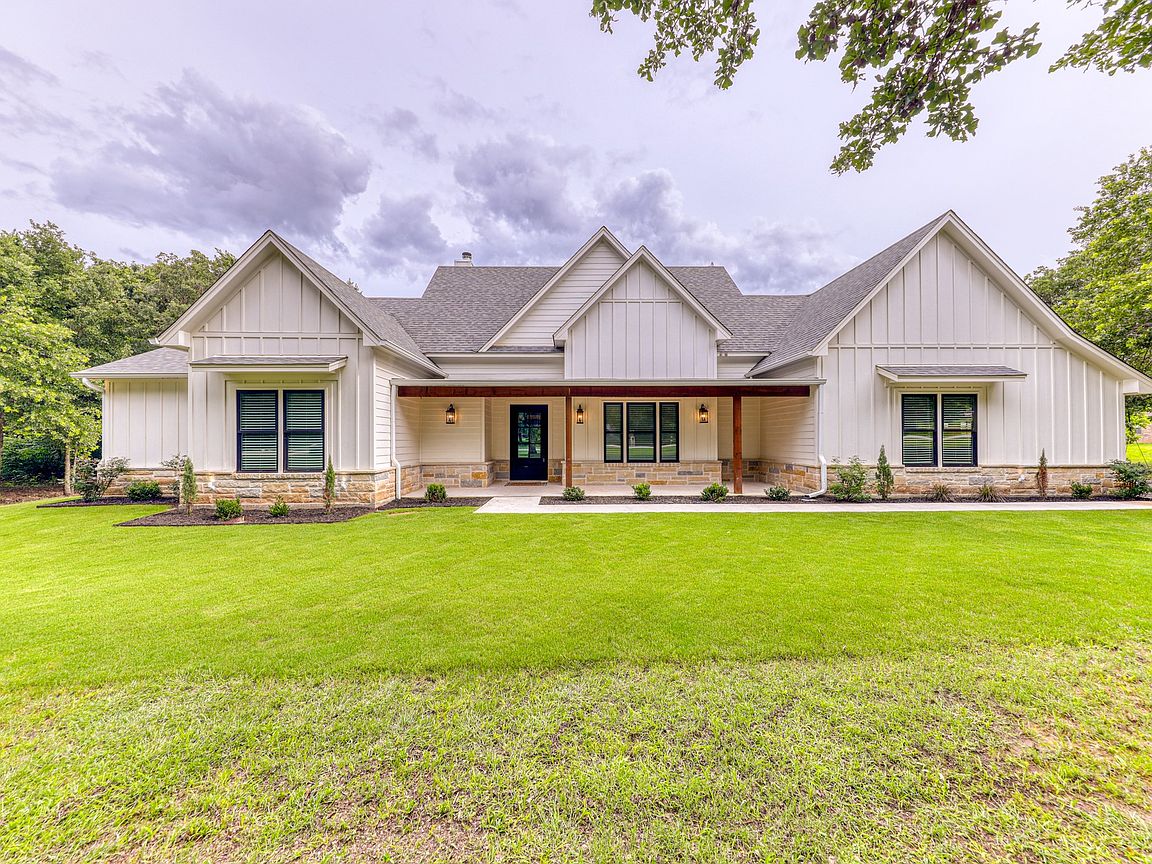
Build your dream home with this stunning proposed Ashley plan by Zeal Home Builders on an AG EXEMPT 10-acre lot in the peaceful countryside! Offering 2,400 square feet, this thoughtfully designed home features 3 spacious bedrooms, 2.5 baths, plus a private office that can easily serve as a 4th bedroom. The property offers a beautiful blend of open pasture and heavily wooded areas, creating the perfect balance of scenic views and privacy. The open-concept living area is filled with natural light from expansive windows and features your choice of a cozy wood-burning fireplace or an upgraded gas fireplace. The gourmet kitchen is designed for entertaining with a large island, custom painted or stain-grade cabinetry, and your choice of quartz or granite countertops. Luxury vinyl plank flooring flows through the main living areas, with carpet in the bedrooms and decorative tile in the bathrooms and laundry room. The private owner's suite includes a sliding barn door leading to a spa-inspired bath with dual vanities, soaking tub, frameless tiled shower, and an oversized walk-in closet. Two additional bedrooms share a Jack-and-Jill bath, while the office and nearby half bath offer flexibility for guests or working from home. Enjoy peaceful country views from the expansive covered back porch, complete with a built-in grill for outdoor entertaining. Standard features include custom cabinetry, Delta faucets, decorative mirrors, TV outlets, hardline Ethernet ports, and energy-efficient spray foam insulation. Take advantage of NO PAYMENTS while you build with Zeal Home Builders! Plus enjoy NO city taxes, NO HOA, and NO water bill. Located in Platinum Ridge Estates, you're just 10 minutes from Weatherford and 40 minutes from downtown Fort Worth. Customize this home to fit your lifestyle and start enjoying country living at its finest. Txt keyword ZHB14 to 88000 for builder details.
Getting Around
 Car-Dependent
 Very Limited Transit
 Somewhat Bikeable
Schools
Construction
Condition
- Year built: 2026
Materials
- Foundation: Slab
- Roof: Composition
- Construction materials: Board & Batten Siding,Brick
Type & Style
- Home type: SingleFamily
- Architectural style: Farmhouse,Modern,Detached
- Property subType: Single Family Residence
Interior
Appliances
- Appliances included: Dishwasher,Electric Cooktop,Electric Oven,Disposal,Microwave
- Laundry features: Washer Hookup,Dryer Hookup,ElectricDryer Hookup
Bedroom
- Features: Ceiling Fan(s),Split Bedrooms,Walk-In Closet(s)
- Level: First
- Dimensions: 12 x 12
Bedroom
- Features: Ceiling Fan(s),Split Bedrooms,Walk-In Closet(s)
- Level: First
- Dimensions: 12 x 11
Bedrooms & Bathrooms
- Bedrooms: 3
- Bathrooms: 3
- Full bathrooms: 2
- 1/2 bathrooms: 1
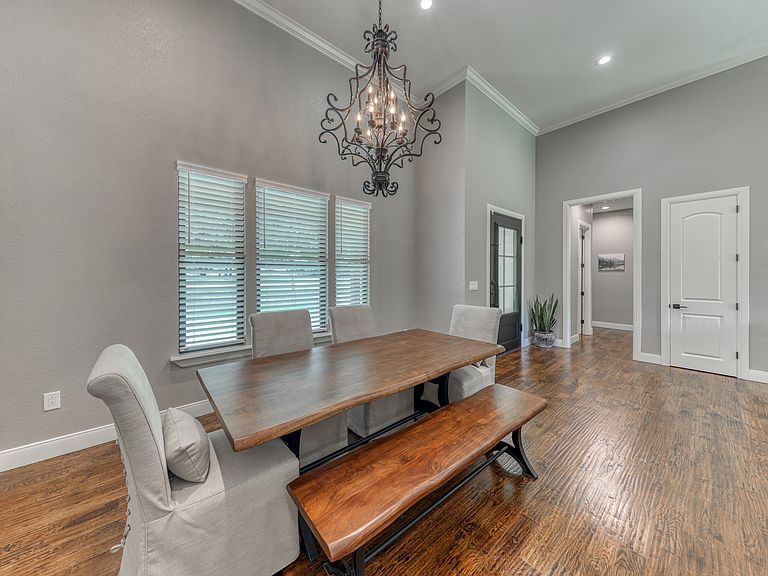
Dining Room
- Level: First
- Dimensions: 14 x 12
Features
- Decorative/Designer Lighting Fixtures,Eat-in Kitchen,Granite Counters,Kitchen Island,Open Floorplan,Walk-In Closet(s)
- Flooring: Ceramic Tile,Luxury Vinyl Plank
- Number of fireplaces: 1
- Fireplace features: Wood Burning
- Fireplace: Yes
Heating & Cooling
- Heating features: Central,Electric,Fireplace(s)
- Cooling features: Central Air,Ceiling Fan(s),Electric
Interior Area
- Total interior livable area: 2,400 sqft
Kitchen
- Features: Built-in Features,Butler's Pantry,Eat-in Kitchen,Kitchen Island,Pantry,Stone Counters,Walk-In Pantry
- Level: First
- Dimensions: 12 x 18
Laundry
- Features: Built-in Features,Stone Counters
- Level: First
- Dimensions: 9 x 6
Living Room
- Features: Built-in Features,Ceiling Fan(s),Fireplace
- Level: First
- Dimensions: 17 x 18
Master Bedroom
- Features: Ceiling Fan(s),Dual Sinks,Double Vanity,En Suite Bathroom,Garden Tub/Roman Tub,Linen Closet,Separate Shower,Walk-In Closet(s)
- Level: First
- Dimensions: 16 x 16
Office
- Features: Ceiling Fan(s)
- Level: First
- Dimensions: 12 x 12
Property
Details
- Parcel number: 000000000
Features
- Levels: One
- Stories: 1
- Pool features: None
- Patio & porch: Rear Porch,Front Porch,Covered
Lot
- Lot size: 10.01 Acres
- Features: Acreage,Back Yard,Lawn,Pasture,Many Trees
Parking
- Total spaces: 2
- Parking features: Lighted,Oversized,Garage Faces Side
- Has garage: Yes
- Attached garage spaces: 2
- Covered spaces: 2