


25 Hambleton Dr, Bella Vista, AR, 72714
About This Home
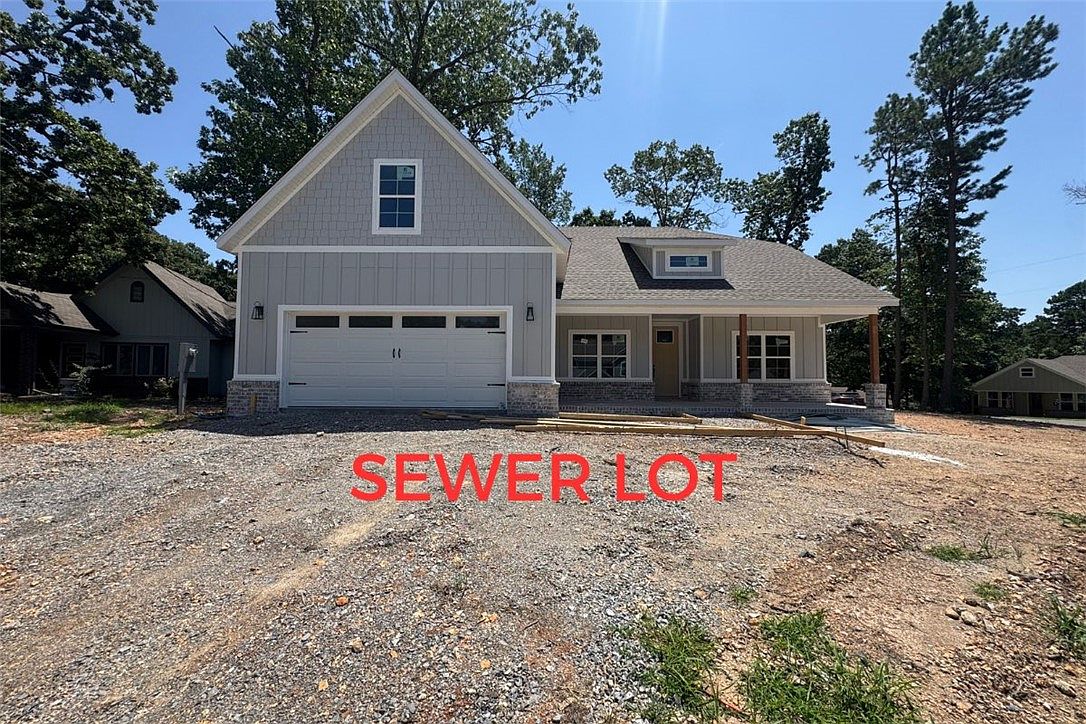
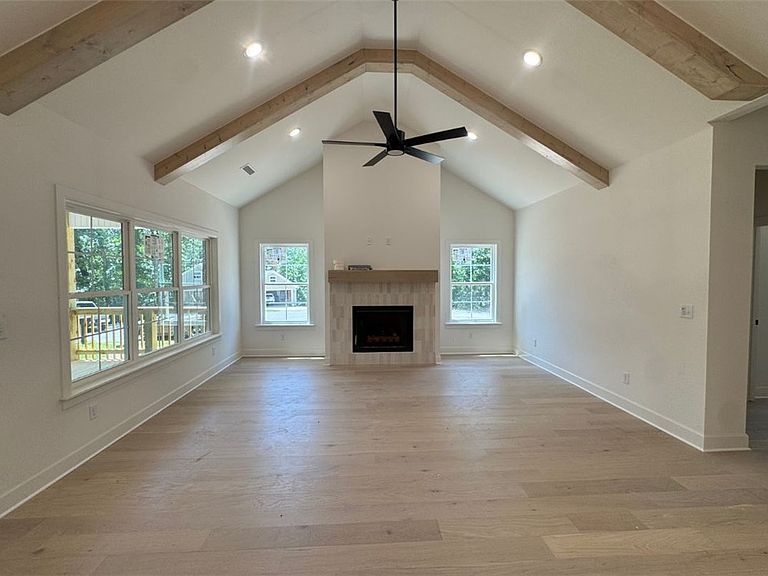
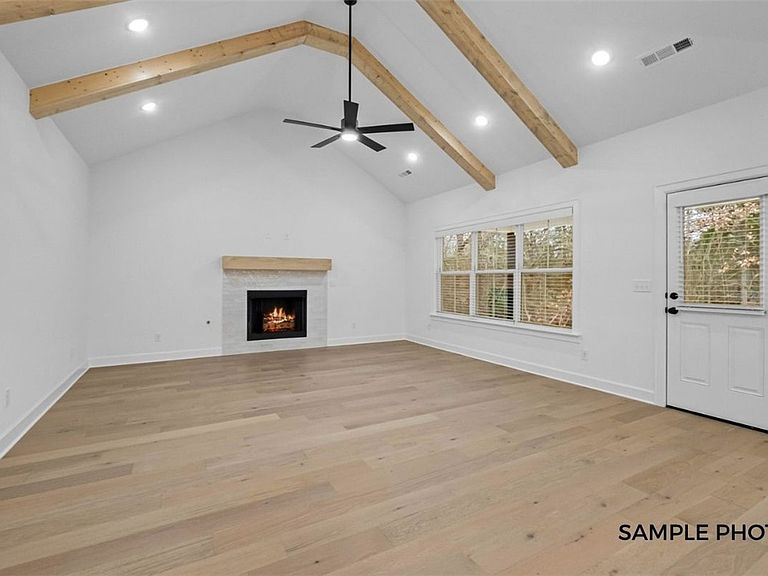
Next to Back 40 Bike Trail! SEWER lot!! Completion date of 8/25! Experience the perfect blend of style and comfort in this beautifully crafted new construction home, situated on a spacious 0.30-acre CORNER lot just minutes from Lake Norwood & Lake Ann. Offering 4 bedrooms & 3 full bathrooms, this thoughtfully designed home welcomes you with an open living area featuring vaulted ceilings and LVP flooring throughout (NO CARPET). The kitchen is equipped with quartz countertops, a generous island, custom cabinetry with a decorative vent hood, gas range, stainless steel appliances, & walk-in pantry. Unwind in the luxurious primary suite, where the spa-like bathroom includes a soaking tub, an expansive walk-in shower, dual vanities, & a large walk-in closet. Spend your mornings on the covered front porch or relax on the covered back patio overlooking the spacious backyard. Blinds and gutters included. Don't miss your chance to own this stunning home in a thriving, growing community! Photos are not of exact home/finishes!
Getting Around
 Car-Dependent
 Very Limited Transit
 Somewhat Bikeable
Schools
Construction
Condition
- New construction: Yes
- Year built: 2026
Materials
- Foundation: Crawlspace,Slab
- Roof: Architectural,Shingle
- Construction materials: Brick,Concrete,Vinyl Siding
Type & Style
- Home type: SingleFamily
- Property subType: Single Family Residence
Interior
Appliances
- Appliances included: Counter Top,Dishwasher,Electric Water Heater,Disposal,Microwave,Propane Range
- Laundry features: Washer Hookup,Dryer Hookup
Basement
- Basement: None,Crawl Space
Bedrooms & Bathrooms
- Bedrooms: 4
- Bathrooms: 3
- Full bathrooms: 3
Features
- Attic,Ceiling Fan(s),Quartz Counters,Storage,Walk-In Closet(s),Window Treatments
- Window features: Blinds
- Flooring: Carpet,Luxury Vinyl Plank,Tile
- Number of fireplaces: 1
- Fireplace features: Gas Log,Living Room
- Fireplace: Yes
Heating & Cooling
- Heating features: Heat Pump
- Cooling features: Central Air,Electric
Interior Area
- Total structure area: 2,312
- Total interior livable area: 2,312 sqft
Property
Details
- Parcel number: 1625221000
- Special condition: None
Features
- Levels: Two
- Stories: 2
- Patio & porch: Covered,Patio,Porch
- Exterior features: Concrete Driveway
- Fencing: None
- Waterfront features: None
Lot
- Lot size: 0.30 Acres
- Features: Cleared,Level
Parking
- Total spaces: 2
- Parking features: Attached,Garage,Garage Door Opener
- Has garage: Yes
- Covered spaces: 2