

413 Francis St, Seagoville, TX, 75159
About This Home
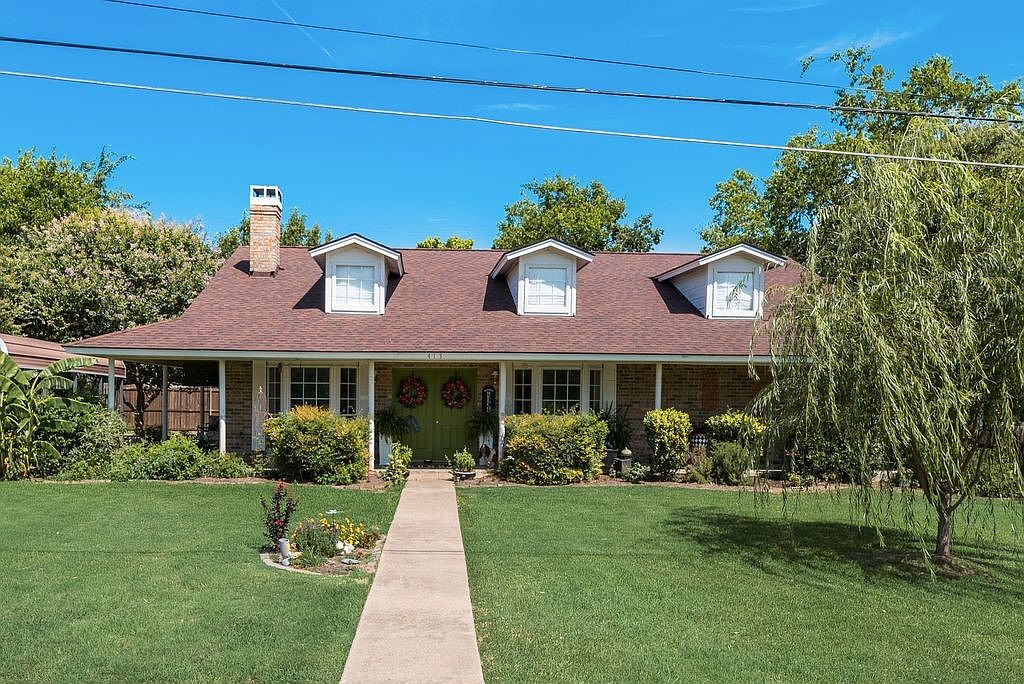
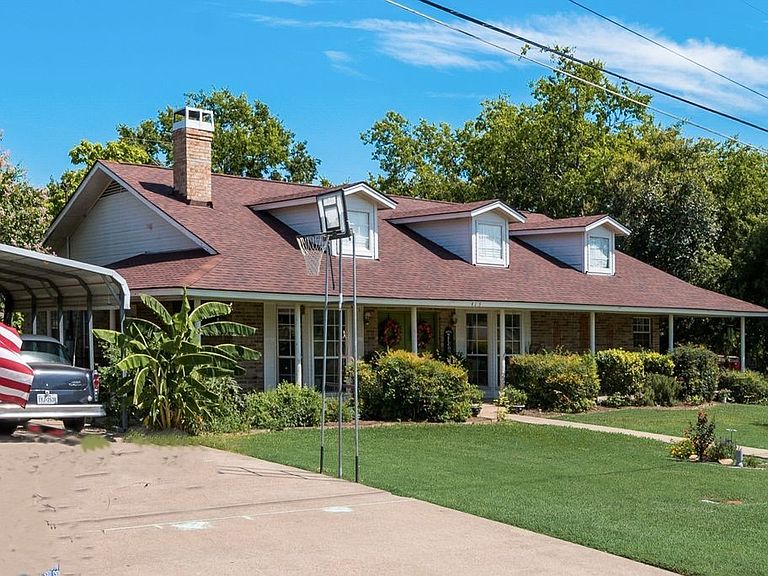
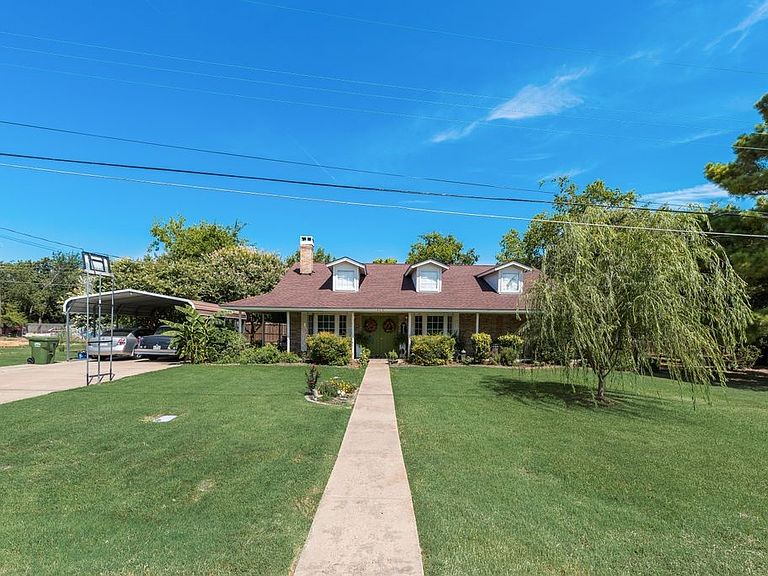
Welcome Home! Timeless Craftsmanship • Spacious Living • Exceptional Value • Built in 1993 by the owner’s father, this custom-built home has been lovingly cared for and thoughtfully maintained for over three decades. It is a home where quality construction, pride of ownership, and lasting memories come together. Situated on two generously sized lots with beautiful mature trees, this property offers a rare combination of privacy, outdoor living, and room to grow. The landscaped courtyard between the home and the detached two-car garage features a cozy fire pit, creating the perfect setting for family gatherings or peaceful evenings under the trees. Inside, you’ll discover 1,994 square feet of inviting living space with two oversized bedrooms and two full bathrooms. The spacious living room welcomes family and friends, while abundant natural light fills the home with warmth. Fresh interior paint, updated lighting, and tasteful improvements make the home move-in ready while preserving its timeless character. Property Highlights - • 1,994 square feet • Two spacious bedrooms • Two full bathrooms • Two large lots • Detached two-car garage • Beautiful mature shade trees • Landscaped outdoor gathering area with fire pit • Newer roof • Foundation reinforced with 36 piers, reflecting a commitment to long-term structural stability • Fresh interior paint • Updated fixtures • Well maintained inside and out This home has never simply been a house—it has been a place where family gathered, holidays were celebrated, and lasting memories were made. Every improvement has been completed with care, preserving the quality and character that make this property truly special. If you’re looking for a home with generous space, solid craftsmanship, an established neighborhood, and room to enjoy both indoors and out, this property is ready to welcome its next chapter. Come experience the warmth, quality, and timeless appeal of a home built to last. Chicken and Coop Included.
Getting Around
 Car-Dependent
 Very Limited Transit
 Somewhat Bikeable
Schools
Construction
Condition
- Year built: 1993
Materials
- Foundation: Pillar/Post/Pier,Slab
- Roof: Composition
- Construction materials: Brick
Type & Style
- Home type: SingleFamily
- Architectural style: Traditional,Detached
- Property subType: Single Family Residence
Interior
Appliances
- Appliances included: Double Oven,Dishwasher,Electric Oven,Electric Water Heater,Microwave
- Laundry features: Washer Hookup,Dryer Hookup,ElectricDryer Hookup
Bedroom
- Features: Split Bedrooms,Walk-In Closet(s)
- Level: First
- Dimensions: 13 x 13
Bedrooms & Bathrooms
- Bedrooms: 2
- Bathrooms: 2
- Full bathrooms: 2
Dining Room
- Level: First
- Dimensions: 10 x 10
Features
- Built-in Features,Decorative/Designer Lighting Fixtures,Kitchen Island,Open Floorplan,Cable TV,Walk-In Closet(s)
- Window features: Window Coverings
- Flooring: Concrete,Ceramic Tile,Laminate
- Number of fireplaces: 1
- Fireplace features: Wood Burning
- Fireplace: Yes
Heating & Cooling
- Heating features: Central,Electric,Fireplace(s)
- Cooling features: Central Air,Ceiling Fan(s),Electric
Interior Area
- Total interior livable area: 1,994 sqft
Kitchen
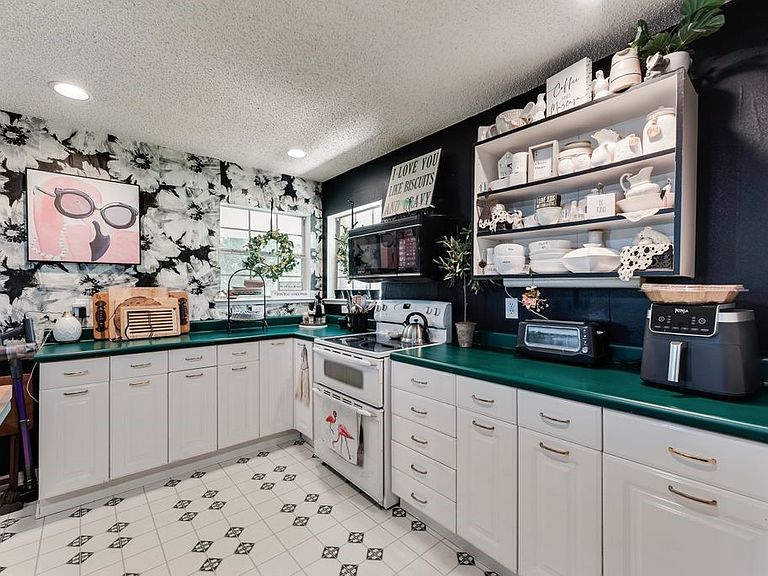
- Features: Built-in Features,Butler's Pantry,Kitchen Island,Pantry
- Level: First
- Dimensions: 20 x 14
Laundry
- Level: First
- Dimensions: 1 x 1
Living Room
- Features: Fireplace
- Level: First
- Dimensions: 26 x 23
Master Bedroom
- Features: Built-in Features,Ceiling Fan(s),Walk-In Closet(s)
- Level: First
- Dimensions: 14 x 12
Property
Details
- Parcel number: 50001500000090000
- Exclusions: Primary Bedroom Drapes and Curtain Rod. Black Diamond Crate Myrtle in Front Yard.
Features
- Levels: One
- Stories: 1
- Pool features: None
- Patio & porch: Covered
- Exterior features: Fire Pit
- Fencing: Wood
Lot
- Lot size: 0.60 Acres
- Features: Back Yard,Interior Lot,Lawn,Landscaped,Many Trees
Parking
- Total spaces: 4
- Parking features: Attached Carport,Garage
- Has garage: Yes
- Attached garage spaces: 2
- Covered spaces: 4
- Carport: Yes
- Carport spaces: 2