



32419 Sandhill Place St, Fulshear, TX, 77441
About This Home
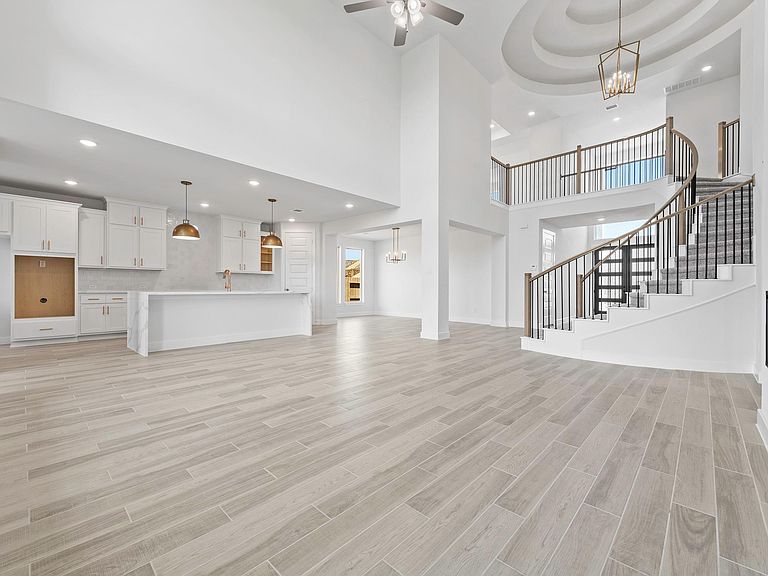
Westin Homes NEW Construction (Dawson, Elevation CB) CURRENTLY BEING BUILT Impressive two-story home with 5 bedrooms and 4.5 bathrooms, thoughtfully designed for both comfort and style. The main level features a spacious family room, dining room, private study, and a gourmet island kitchen that opens to the living space. The primary suite offers dual walk-in closets, while a secondary bedroom on the first floor provides added convenience. Upstairs, you'll find three secondary bedrooms, two bathrooms, a sprawling game room and private media room, perfect for entertaining. Outdoor living is elevated with a covered patio, complemented by a 3-car garage. Located in Fulshear Lakes, a vibrant new community near Texas Parkway and Westpark Tollway, residents will enjoy a future amenity center with a pool, playgrounds, nature trails, and market square. HOA covers front yard maintenance. Visit the Westin Homes sales office to learn more!
Getting Around
 Car-Dependent
 Very Limited Transit
 Somewhat Bikeable
Schools
Construction
Condition
- New construction: Yes
- Year built: 2026
Materials
- Foundation: Slab
- Roof: Composition,Energy Star/Reflective Roof
- Construction materials: Batts Insulation,Blown-In Insulation,Brick,Cement Siding
Other
- Builder name: Westin Homes
Type & Style
- Home type: SingleFamily
- Architectural style: Traditional
- Property subType: Single Family Residence
Interior
Appliances
- Appliances included: Disposal,Electric Oven,Microwave,Gas Cooktop,Dishwasher
- Laundry features: Electric Dryer Hookup,Washer Hookup
Bedroom
- Level: Second
- Area: 169
- Dimensions: 13x13
Bedroom
- Level: Second
- Area: 156
- Dimensions: 13x12
Bedroom
- Level: Second
- Area: 143
- Dimensions: 11x13
Bedroom
- Level: First
- Area: 169
- Dimensions: 13x13
Bedrooms & Bathrooms
- Bedrooms: 5
- Bathrooms: 5
- Full bathrooms: 4
- 1/2 bathrooms: 1
Dining Room
- Level: First
- Area: 160
- Dimensions: 16x10
Family Room
- Level: First
- Area: 323
- Dimensions: 17x19
Features
- High Ceilings,2 Bedrooms Down,3 Bedrooms Up,En-Suite Bath,Primary Bed - 1st Floor,Walk-In Closet(s)
- Window features: Insulated/Low-E windows
- Flooring: Carpet,Tile
- Number of fireplaces: 1
- Fireplace features: Electric
- Fireplace: Yes
Game Room
- Level: Second
- Area: 204
- Dimensions: 17x12
Heating & Cooling
- Heating features: Natural Gas
- Cooling features: Attic Fan,Ceiling Fan(s),Electric
Interior Area
- Total structure area: 3,800
- Total interior livable area: 3,800 sqft
Kitchen
- Level: First
Media Room
- Level: Second
- Area: 140
- Dimensions: 14x10
Other
- Level: First
Other
- Level: First
- Area: 130
- Dimensions: 13x10
Other
- Level: Second
Other
- Level: Second
Other
- Level: First
Primary Bath
- Level: First
Primary Bedroom
- Level: First
- Area: 238
- Dimensions: 17x14
Utility Room
- Level: First
Property
Details
- Parcel number: 3393030010630901
Features
- Stories: 2
Lot
- Lot size: 7,501 sqft
- Features: Subdivided,0 Up To 1/4 Acre
Parking
- Total spaces: 3
- Parking features: Attached
- Has garage: Yes
- Attached garage spaces: 3
- Covered spaces: 3