



Deerwood Ct, Auburn, AL, 36830
About This Home
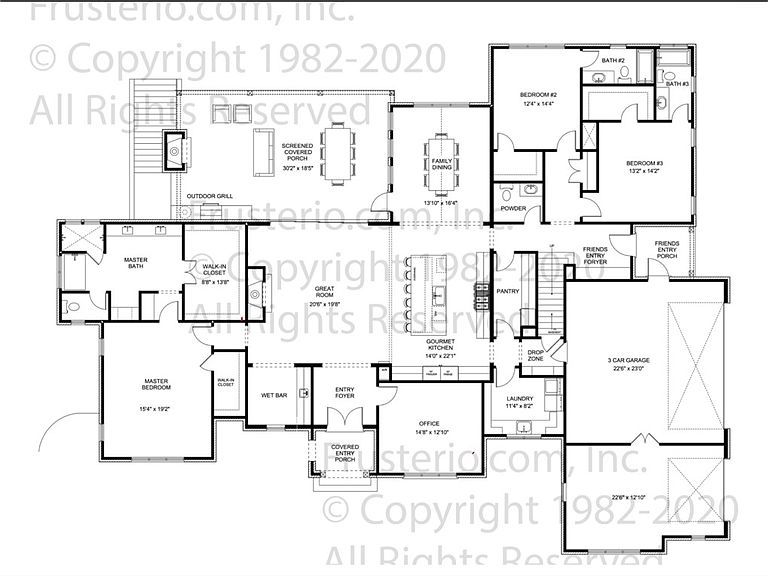
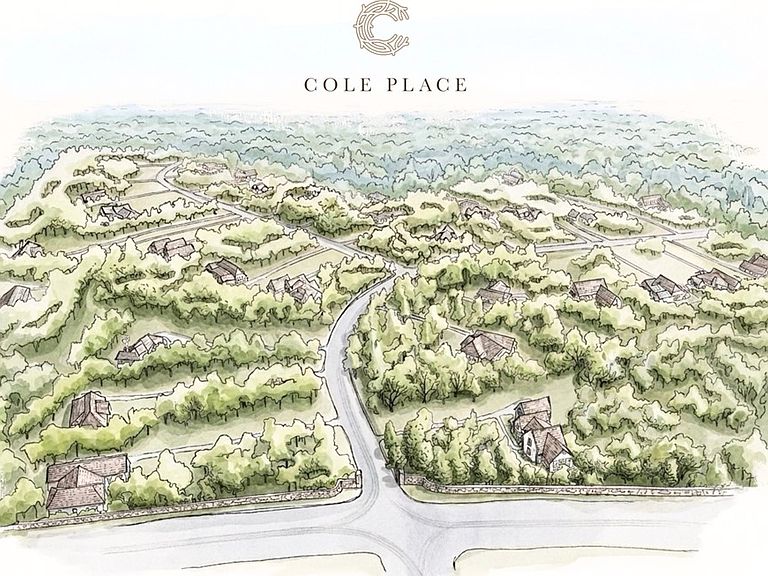
Cole Place – A Thoughtfully Designed Community by Dilworth Development, Inc. Auburn's newest premier custom home community, where timeless architecture, natural beauty, & intentional planning come together to create an exceptional place to call home. Nestled among mature hardwoods & expansive homesites, Cole Place has been carefully designed to preserve the character of the land while offering an elevated lifestyle centered around privacy, beauty, & lasting value.This stunning French Normandy-inspired residence offers five bedrooms, five full baths, & one half bath, w/thoughtfully designed living spaces that blend luxury w/ everyday comfort. The heart of the home is a gourmet chef's kitchen, spacious scullery, flowing into a bright breakfast room & generous living areas. Formal Dining, luxurious primary suite w/ensuite bath, 2 add'l main-level bedrooms w/ensuite baths. Upstairs two bedrooms, two full baths, & den, Desig Home features a sweeping covered rear porch overlooking the beautiful natural surroundings. French Normandy architecture is highlighted by a timeless cedar shingle roof, creating extraordinary curb appeal & distinctive character.Thoughtfully planned private drives meander through the community, creating a picturesque approach to each homesite while respecting the natural landscape & enhancing overall streetscape. Preserved green space & majestic trees provide a peaceful setting, encourages morning walks, evening bike rides, & quiet moments immersed in nature. Located in South Auburn, just off Society Hill Road, Cole Place offers convenient access to Auburn University, downtown Auburn, premier shopping, dining, healthcare, recreation, while maintaining serenity & exclusivity of a private estate community. Experience a neighborhood where architectural excellence, thoughtful land planning, & the beauty of Auburn's natural landscape come together to create a place that is truly designed for life and built for generations. https://coleplaceauburn.com/
Getting Around
 Car-Dependent
 Very Limited Transit
 Somewhat Bikeable
Schools
Construction
Condition
- Year built: 2027
Materials
- Foundation: Slab
- Construction materials: Brick Veneer,Cedar,Cement Siding,Shake Siding
Other
- Builder name: Dilworht Development, Inc.
Type & Style
- Home type: SingleFamily
- Property subType: Single Family Residence
Interior
Appliances
- Appliances included: Dishwasher,Disposal,Gas Range,Microwave
- Laundry features: Washer Hookup,Dryer Hookup
Bedroom2
- Level: First
Bedroom3
- Level: First
Bedroom4
- Level: Second
Bedroom5
- Level: Second
Bedrooms & Bathrooms
- Bedrooms: 5
- Bathrooms: 6
- Full bathrooms: 5
- 1/2 bathrooms: 1
- Main level bathrooms: 3
Bonus Room
- Level: Second
Breakfast Room Nook
- Level: First
Dining Room
- Level: First
Features
- Breakfast Area,Separate/Formal Dining Room,Kitchen Island,Primary Downstairs,Pantry,Attic
- Flooring: Tile,Wood
- Fireplace features: Gas Log
- Fireplace: Yes
- Finished area below ground: 0
- Finished area above ground: 4,273
Great Room
- Features: Fireplace
- Level: First
Heating & Cooling
- Heating features: Heat Pump
- Cooling features: Central Air,Electric,Heat Pump
Interior Area
- Total interior livable area: 4,273 sqft
Kitchen
- Level: First
Laundry
- Level: First
Master Bedroom
- Level: First
Other
- Level: Second
Other
- Level: First
Other
- Level: First
Property
Features
- Levels: Two
- Stories: 2
- Pool features: None
- Patio & porch: Covered
- Exterior features: Storage,Sprinkler/Irrigation
- Fencing: None
- Has view: Yes
- View description: None
Lot
- Lot size: 3.38 Acres
- Features: 3-5 Acres,Wooded
Parking
- Total spaces: 3
- Parking features: Attached,Other,Three or more Spaces,See Remarks
- Has garage: Yes
Climate Risk is Financial Risk
Every home has a financial story beyond the listing price. Below, you’ll see the climate risks that could affect this property — and in Bills & Affordability, how those risks may influence repairs, insurance, utilities, and long-term value.
Biggest Threats for This Home
- Heat Wave

- Lightning

- Strong Wind

- Tornado

How This Home’s Risks Compare
FEMA Declared Disasters Across Alabama Counties
Understanding the Costs
Financial advisors generally recommend spending no more than 30% of your gross household income on housing costs. In practice, many households stretch to 35% or beyond — especially in high-cost markets.
Estimated Costs Today
| Monthly | Annual | |
|---|---|---|
| Mortgage | $9,607 | $115,284 |
| Home Insurance * | $880 | $10,560 |
| Property Taxes | $617 | $7,404 |
| Electricity | $478 | $5,737 |
| Total | $11,582 | $138,984 |
Income You'd Need if You Spent...
Alabama FAIR Plan Programs

How Costs Could Change Over Time
Climate risk is quickly impacting all of the major home ownership costs. Adjust the growth rates and percentage of income spent on housing below to see how your housing costs could change over the next 10 years — and what income you'd need to keep up.
Comparing Against the Market
Price Per Sq Ft
vs Other Active Listings
Avg $/sqft
vs Homes Sold Last Month
Median $/sqft
Current Market Trends
Median Price Per Square Foot
The median price per square foot of homes sold in this area each month. Compare this to this listing's price per square foot to gauge whether the home is priced in line with recent sales.
Historicals for This Listing
Zestimate History ($/sqft)
Price History
| Date | Event | Price |
|---|---|---|
| 2026-07-09 | Listed for sale | $1,900,000 |
 View on Zillow