


218 North St, Harrisburg, PA, 17101
About This Home
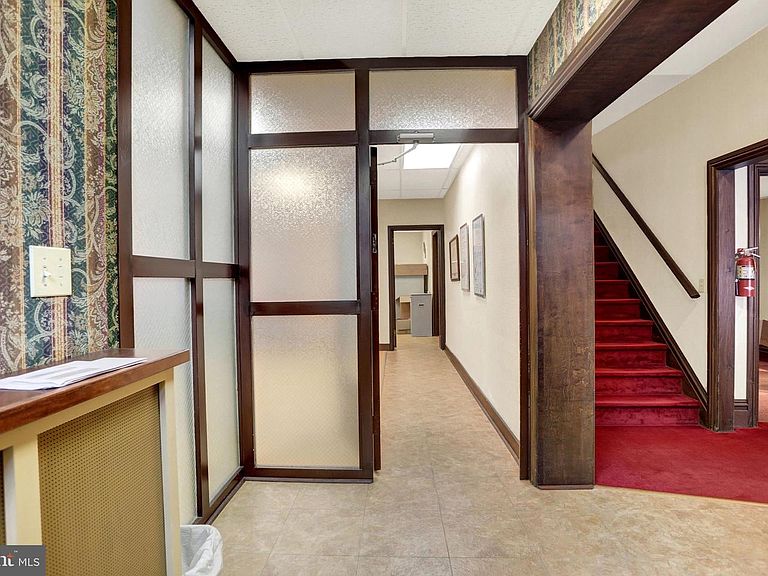
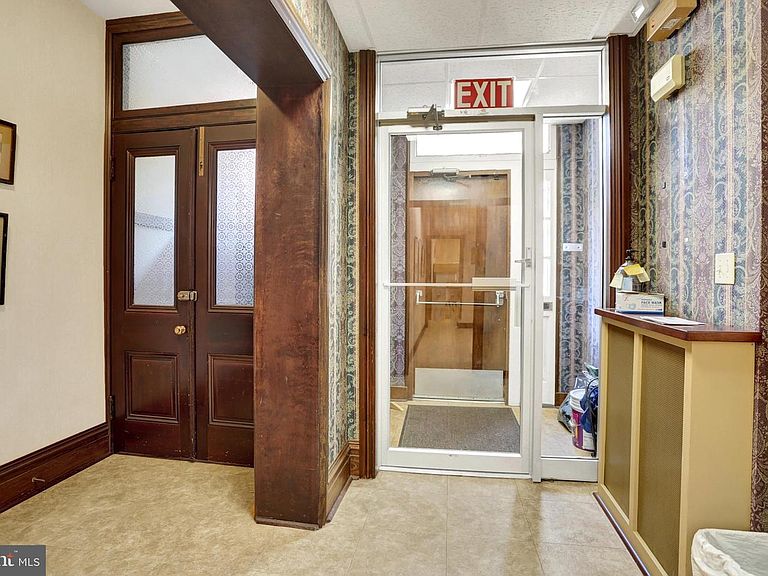
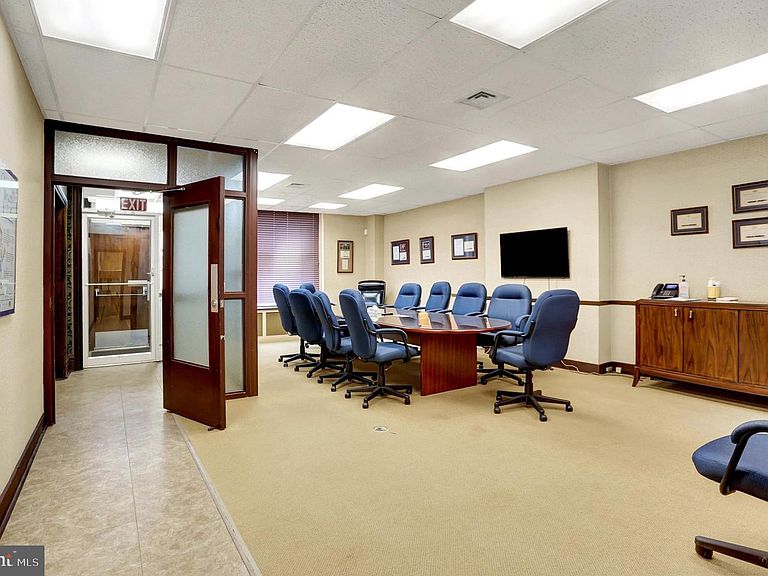
This unique 4,356-square-foot commercial property offers exceptional flexibility for investors, owner-occupants, and developers alike. Originally constructed as two side-by-side duplexes, the buildings have been thoughtfully combined into one expansive office facility while maintaining the character and versatility of the original structure. This could be converted to a 5 -6 unit multifamily. The current layout features numerous private offices, multiple conference rooms, a welcoming reception and common areas, and an expansive basement that provides abundant storage space for business operations, records, or equipment. The configuration is well-suited for professional offices, medical or counseling practices, nonprofit organizations, educational uses, or a variety of other commercial applications. Situated within the Commercial Neighborhood (CN) zoning district, the property is positioned in an area intended to support a vibrant, pedestrian-oriented environment that blends medium- to high-density residential development with neighborhood-serving commercial uses. The CN district encourages walkability and mixed-use development while limiting auto-oriented businesses, creating an attractive setting for both commercial and residential investment. One of the property's most compelling attributes is its redevelopment potential. Given its original residential design and generous floor plan, the building presents an excellent opportunity for conversion back to multifamily residential apartments, subject to municipal approvals and all applicable zoning and building requirements. Developers and investors may find significant value in reimagining the space to meet the growing demand for urban housing while preserving the property's historic character. Whether utilized as a turnkey office building or redeveloped into income-producing residential units, this property offers a rare combination of size, flexibility, location, and long-term investment potential.
Getting Around
 Walker's Paradise
 Some Transit
 Bikeable
Schools
Construction
Condition
- Property condition: Good
- Year built: 1900
Materials
- Construction materials: Brick
Type & Style
- Home type: MultiFamily
- Architectural style: Traditional
- Property subType: Duplex
Interior
Appliances
- Appliances included: Water Heater
Basement
- Area: 0
Basement
- Has basement: Yes
- Basement: Unfinished
Features
- Door features: Double Entry
Heating & Cooling
- Heating features: Steam,Other,Electric
- Cooling features: Ductless,Central Air,Electric
Interior Area
- Total structure area: 4,356
- Total interior livable area: 4,356 sqft
Property
Accessibility
- Accessibility features: None
Details
- Parcel number: 040130400000000
- Zoning: COMMERCIAL NEIGHBORHOOD
- Zoning description: In Harrisburg, a "Commercial Neighborhood" (CN) is a specific zoning district classification designed to preserve mixed-use .
- Special condition: Standard
Features
- Pool features: None
Lot
- Lot size: 4,356 sqft
Parking
- Parking features: On Street
- Has uncovered spaces: Yes