

87 Englehart Ct, Pittsboro, NC, 27312
About This Home
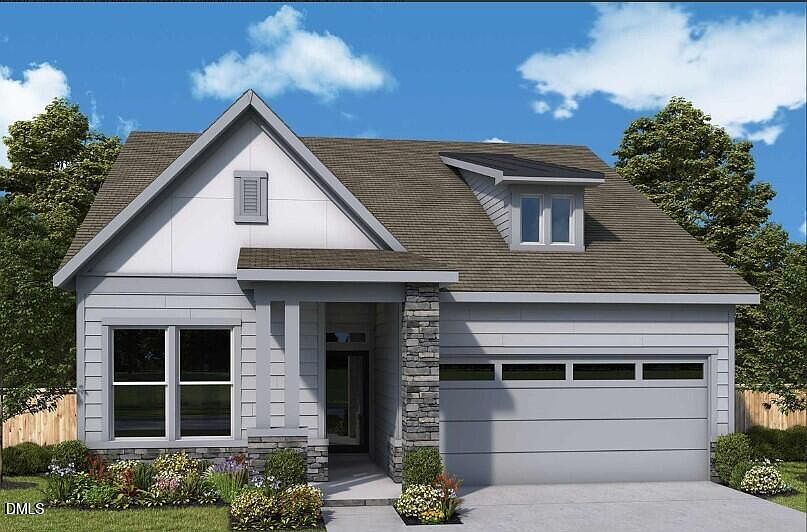
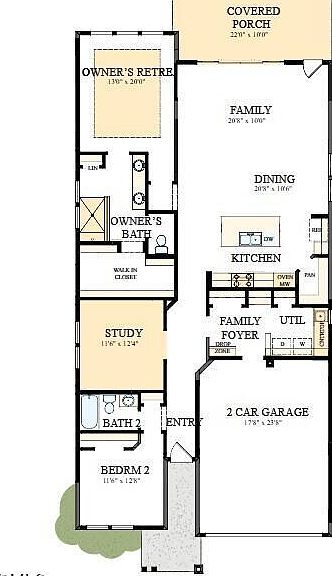
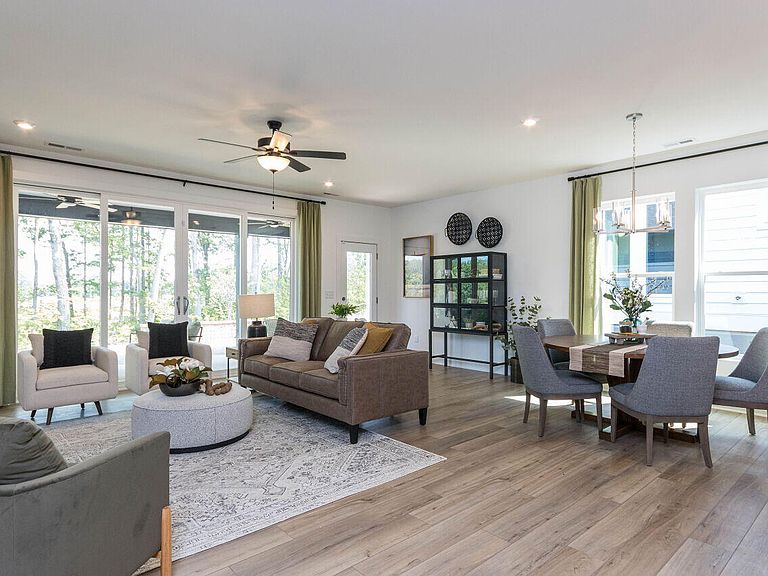
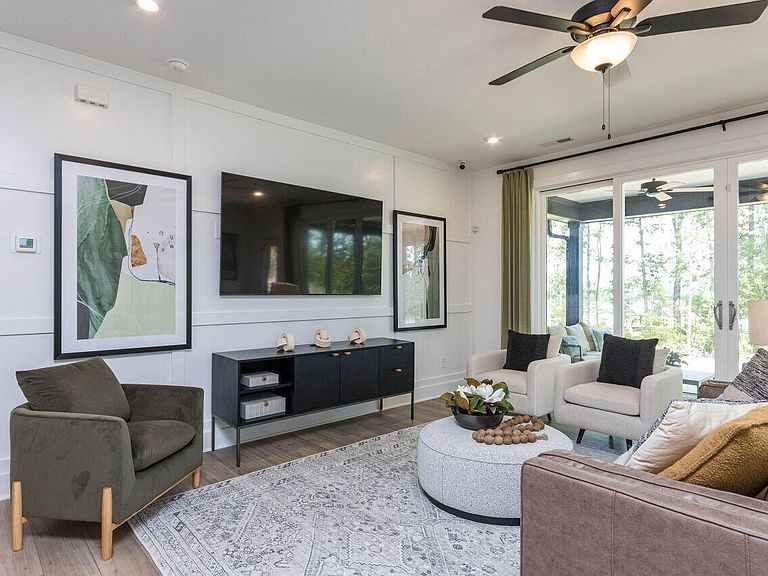
Welcome to the Sweetfern, a thoughtfully designed home where warm, inviting finishes meet effortless everyday living. The heart of the home features an upgraded cooktop kitchen with warm wood tones, elegant touches of green, and brushed brass accents that create a sophisticated yet comfortable feel. The open-concept family room is highlighted by impressive 12' sliding glass doors, bringing in abundant natural light and creating a seamless connection to the outdoor living space. A private enclosed study with French doors offers the perfect space for a home office, reading room, or flex space. Retreat to the spacious Owner's Suite, enhanced by an elegant tray ceiling, while the mudroom adds everyday functionality with a utility sink and countertop. With its beautiful blend of warmth, style, and carefully selected upgrades, this Sweetfern is designed to feel welcoming from the moment you step inside. Encore at Chatham Park offers a maintenance-free, resort-inspired lifestyle with lawn care included and exclusive access to a 5,200-square-foot clubhouse, fitness center, pickleball and tennis courts, resort-style pool and spa, putting green, walking trails, and a full-time Lifestyle Director who keeps the community active and connected. The model home is located at 175 Prospect Place and open Monday through Saturday from 10:00 am -6:00 pm and Sunday 12:00 pm - 6:00 pm. This home has not started construction, however the structural details are already firm. Design upgrades were added as of 8/17/26 reflecting the recent increase in listing price.
Getting Around
 Car-Dependent
 Very Limited Transit
 Not Bike Friendly
Schools
Construction
Condition
- New construction: Yes
- Year built: 2026
Materials
- Foundation: Slab
- Roof: Shingle
- Construction materials: HardiPlank Type,Stone Veneer
Notable Dates
- Major remodel year: 2026
Other
- Builder name: David Weekley Homes
Type & Style
- Home type: SingleFamily
- Architectural style: Craftsman
- Property subType: Single Family Residence,Residential
Interior
Appliances
- Appliances included: Cooktop,Gas Cooktop,Plumbed For Ice Maker,Range Hood,Stainless Steel Appliance(s),Tankless Water Heater,Oven,Water Purifier
- Laundry features: Laundry Room,Main Level
Bedrooms & Bathrooms
- Bedrooms: 2
- Bathrooms: 2
- Full bathrooms: 2
Features
- Bathtub/Shower Combination,Open Floorplan,Pantry,Master Downstairs,Quartz Counters,Walk-In Closet(s)
- Door features: French Doors,Sliding Doors
- Flooring: Carpet,Ceramic Tile,Vinyl
- Finished area below ground: 0
- Finished area above ground: 1,837
- Common walls with other units/homes: No Common Walls
Heating & Cooling
- Heating features: Central,Forced Air,Natural Gas
- Cooling features: Central Air
Interior Area
- Total structure area: 1,837
- Total interior livable area: 1,837 sqft
Property
Accessibility
- Accessibility features: Accessible Doors
Details
- Parcel number: 0097499
- Special condition: Standard
Features
- Levels: One
- Stories: 1
- Pool features: Association,Swimming Pool Com/Fee,Community
- Patio & porch: Covered,Porch,Rear Porch
- Exterior features: Rain Gutters
- Has spa: Yes
- Spa features: Community,Heated,In Ground,Private
- Has view: Yes
Lot
- Lot size: 7,405 sqft
- Features: Cul-De-Sac
Parking
- Total spaces: 4
- Parking features: Garage Faces Front
- Has garage: Yes
- Attached garage spaces: 2
- Covered spaces: 2