



1408 N Road 59, Pasco, WA, 99301
About This Home
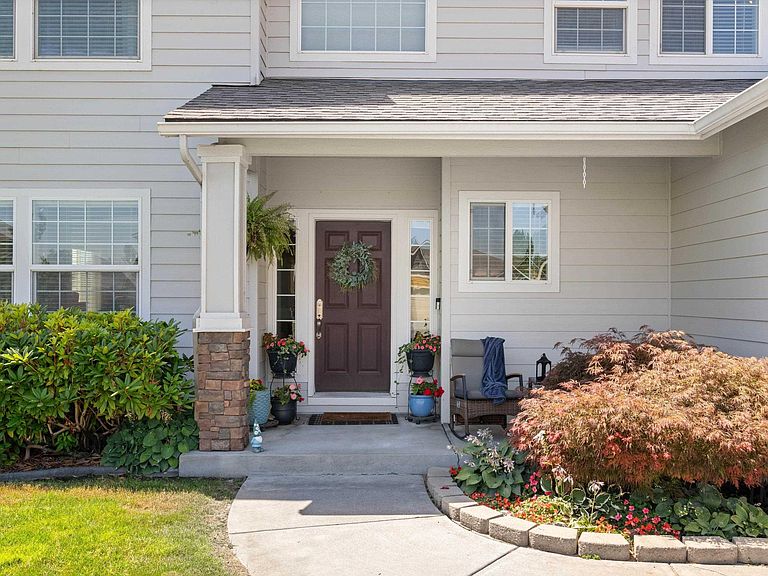
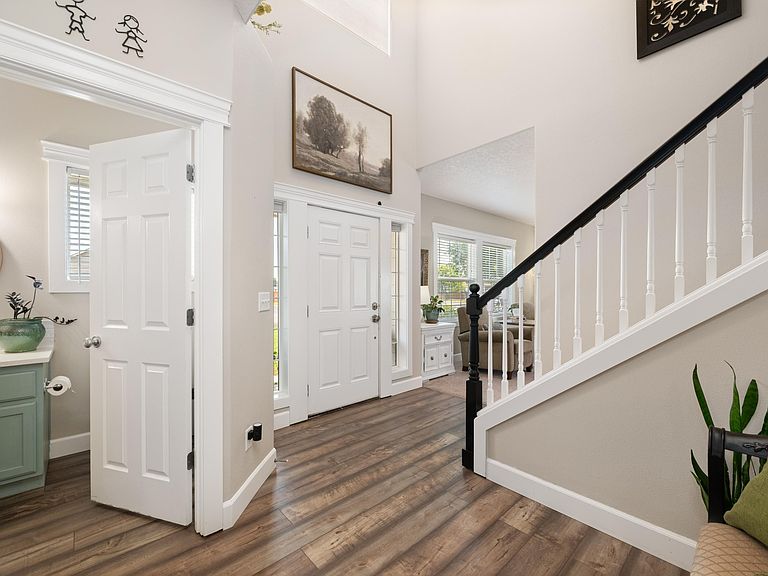
MLS# 294516 Welcome to a property that truly has it all! Situated on 0.54 beautifully landscaped acres just a short walk from the Columbia River, this exceptional home offers the perfect blend of comfort, functionality, and endless possibilities.Built in 2007, this 2,482-square-foot home features 4 bedrooms, 2.5 bathrooms, an oversized 3-car garage, and a layout designed for both everyday living and entertaining. A grand two-story entry welcomes you into multiple gathering spaces, including a formal living room, dining room, spacious family room with a cozy gas fireplace, and an open-concept kitchen that truly serves as the heart of the home.The beautifully updated kitchen features quartz countertops, stainless steel appliances, abundant white cabinetry, a beautiful tile backsplash, floating shelves, a farmhouse sink, a large center island with abundant storage, and generous prep space—perfect for entertaining or everyday living.Upstairs, all four generously sized bedrooms are thoughtfully situated on one level, including a spacious primary suite featuring dual vanities, a relaxing jetted soaking tub, a walk-in shower, and a large walk-in closet. The upstairs laundry room adds convenience and functionality to the home’s well-designed layout.Step outside to your own private backyard retreat. Surrounded by mature landscaping, this peaceful outdoor space offers exceptional privacy while providing plenty of room to relax or entertain. Enjoy the covered patio, unwind beneath the pergola, tend to the dedicated garden area, or simply take in the expansive backyard with enough space to build the pool you’ve always dreamed of.The true showstopper is the impressive 65’ x 25’ detached shop. Offering an incredible amount of workspace and storage, this versatile building also includes a finished ¾ bathroom on the main level and a fully finished upstairs bonus room currently finished as an office/living area. Whether you’re looking for a home business, workshop, gym, hobby space, guest quarters, or a private retreat, the possibilities are endless. The finished upper level and bathroom also provide excellent potential for guest accommodations or short-term rental opportunities, subject to buyer verification of any intended use.Offering space to live, work, entertain, and grow—all within minutes of town and walking distance to the Columbia River—this is more than a home; it’s a lifestyle.Call your favorite Realtor for your private showing today!
Getting Around
 Car-Dependent
 Some Transit
 Somewhat Bikeable
Schools
Construction
Condition
- Property condition: Existing Construction (Not New)
- Year built: 2007
Materials
- Foundation: Concrete
- Roof: Comp Shingle
- Construction materials: Concrete Board
Type & Style
- Home type: SingleFamily
- Property subType: Single Family Residence
Interior
Appliances
- Appliances included: Cooktop,Dishwasher,Disposal,Microwave,Oven,Range/Oven,Range,Water Heater
- Laundry features: Sink
Basement
- Basement: None
Bedroom
- Level: U
- Area: 285
Bedroom1
- Level: U
- Area: 130
Bedroom2
- Level: U
- Area: 156
Bedroom3
- Level: U
- Area: 180
Bedrooms & Bathrooms
- Bedrooms: 4
- Bathrooms: 3
- Full bathrooms: 2
- 1/2 bathrooms: 1
Cooling
- Cooling features: Central Air,Heat Pump
Dining Room
- Level: M
- Area: 132
Family Room
- Level: M
- Area: 408
Features
- Raised Ceiling(s),Ceiling Fan(s)
- Window features: Double Pane Windows
- Flooring: Carpet,Tile,Vinyl
- Fireplace features: Gas,Family Room,Propane
- Fireplace: Yes
Interior Area
- Total structure area: 2,482
- Total interior livable area: 2,482 sqft
Kitchen
- Level: M
- Area: 168
Living Room
- Level: M
- Area: 240
Property
Details
- Zoning description: Single Family R
Features
- Levels: 2 Story
- Stories: 2
- Patio & porch: Patio/Covered,Patio/Open,Porch
- Exterior features: Irrigation
- Fencing: Fenced
Lot
- Lot size: 0.54 Acres
- Features: Located in County,Garden,Professionally Landscaped
Parking
- Total spaces: 6
- Parking features: Attached,Garage Door Opener,3 car
- Has garage: Yes
Climate Risk is Financial Risk
Every home has a financial story beyond the listing price. Below, you’ll see the climate risks that could affect this property — and in Bills & Affordability, how those risks may influence repairs, insurance, utilities, and long-term value.
Biggest Threats for This Home
- Inland Flooding

- Heat Wave

- Ice Storm

How This Home’s Risks Compare
FEMA Declared Disasters in Franklin County and Washington
Understanding the Costs
Financial advisors generally recommend spending no more than 30% of your gross household income on housing costs. In practice, many households stretch to 35% or beyond — especially in high-cost markets.
Estimated Costs Today
| Monthly | Annual | |
|---|---|---|
| Mortgage | $4,145 | $49,740 |
| Home Insurance * | $226 | $2,712 |
| Property Taxes | $505 | $6,060 |
| Electricity | $169 | $2,037 |
| Total | $5,045 | $60,540 |
Income You'd Need if You Spent...
Washington FAIR Plan Programs



How Costs Could Change Over Time
Climate risk is quickly impacting all of the major home ownership costs. Adjust the growth rates and percentage of income spent on housing below to see how your housing costs could change over the next 10 years — and what income you'd need to keep up.
Comparing Against the Market
Price Per Sq Ft
vs Other Active Listings
Avg $/sqft
vs Homes Sold Last Month
Median $/sqft
Current Market Trends
Median Price Per Square Foot
The median price per square foot of homes sold in this area each month. Compare this to this listing's price per square foot to gauge whether the home is priced in line with recent sales.
Historicals for This Listing
Zestimate History ($/sqft)
Price History
| Date | Event | Price |
|---|---|---|
| 2026-08-13 | Price change | $804,999 |
| 2026-07-09 | Listed for sale | $819,900 |
 View on Zillow