

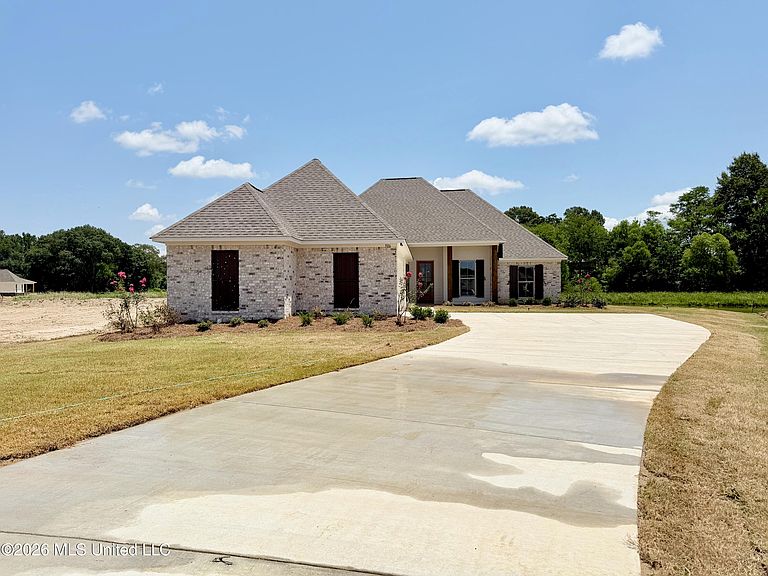



506 Friars Cv, Madison, MS, 39110
About This Home
Welcome to the new community of Mission Park! This beautiful home features a spacious living area with a decorative wood tray ceiling and cozy gas fireplace. The kitchen offers tons of storage and counter space, along with bar seating and a dining area perfect for entertaining. The laundry room is exceptionally spacious with added storage throughout. You'll also find a generously sized office with plenty of built-in storage. The primary suite is oversized and includes a large bathroom with double vanities, a sitting nook, tiled shower, and separate soaking tub. The walk-in closet features built-ins and hanging rods for excellent organization. Step outside to enjoy the covered back patio overlooking a level backyard with a partial fence -- perfect for relaxing or entertaining outdoors.
Getting Around
 Car-Dependent
 Very Limited Transit
 Somewhat Bikeable
Schools
Construction
Condition
- Property condition: New Construction
- Year built: 2026
Materials
- Foundation: Post-Tension,Slab
- Roof: Architectural Shingles
- Construction materials: Brick
Type & Style
- Home type: SingleFamily
- Property subType: Residential,Single Family Residence
Interior
Appliances
- Appliances included: Cooktop,Disposal,Microwave,Stainless Steel Appliance(s),Tankless Water Heater
- Laundry features: Electric Dryer Hookup,Laundry Closet,Sink,Washer Hookup
Bedrooms & Bathrooms
- Bedrooms: 4
- Bathrooms: 3
- Full bathrooms: 3
Features
- Breakfast Bar,Ceiling Fan(s),Crown Molding,Double Vanity,Eat-in Kitchen,High Ceilings,Pantry,Soaking Tub,Tray Ceiling(s),Walk-In Closet(s)
- Window features: Vinyl
- Fireplace features: Gas Log
- Fireplace: Yes
Heating & Cooling
- Heating features: Central,Fireplace(s),Natural Gas
- Cooling features: Ceiling Fan(s),Central Air,Electric,Exhaust Fan
Interior Area
- Total structure area: 2,044
- Total interior livable area: 2,044 sqft
Property
Details
- Parcel number: 00000
Features
- Levels: One
- Stories: 1
- Patio & porch: Porch,Slab
Lot
- Features: Interior Lot
Parking
- Total spaces: 2
- Parking features: Attached,Garage Door Opener,Storage,Concrete
- Has garage: Yes
- Attached garage spaces: 2
- Covered spaces: 2