



1356 Prairie Creek CIRCLE #26C, Oconomowoc, WI, 53066
3beds
2baths
1,929sqft
$724,900
$376price/sqft
$4,723/moest. monthly cost
$188,920/yrincome needed
About This Home
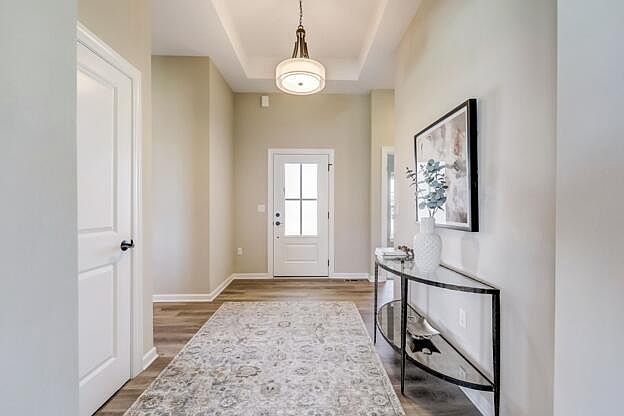
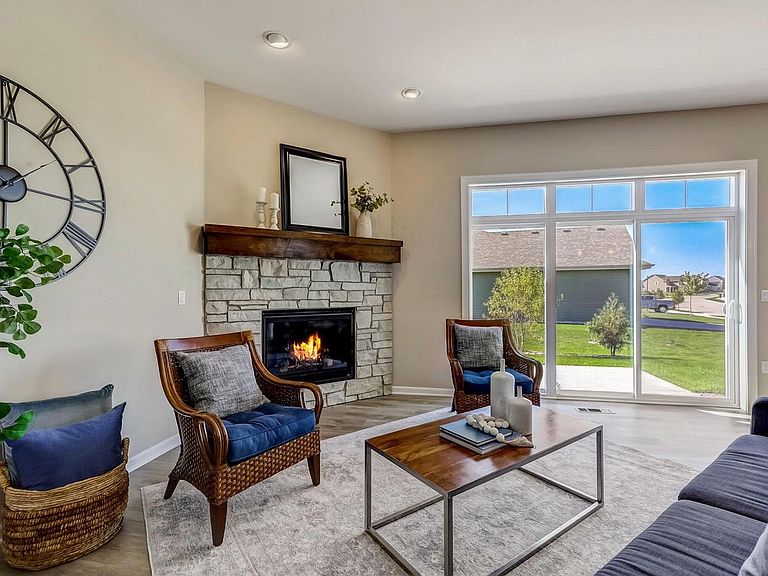
OCCUPANCY - SPRING '27! Enjoy effortless living in this thoughtfully designed new construction 3-bedroom, 2-bath ranch condo. The open-concept floor plan features quartz kitchen countertops, stainless steel appliances, a pantry, and spacious living and dining areas. The great room offers a cozy gas fireplace and direct access to the sunroom, which opens to a private deck. The owner's suite includes a spacious bedroom, dual walk-in closets, and a well-appointed ensuite bath with a large ceramic-tiled shower and storage. Additional highlights include main-level laundry, attached 2-car garage, and a partially exposed lower level for future expansion. Planned clubhouse and swimming pool currently underway!
Getting Around
18
 Car-Dependent
0
 Very Limited Transit
31
 Somewhat Bikeable
Schools
8/10
8/10
6/10
Construction
Condition
- Property condition: New Construction
- New construction: Yes
- Year built: 2026
Materials
- Construction materials: Fiber Cement,Brick/Stone,Stone
Type & Style
- Home type: Condo
- Property subType: Condominium
Interior
Appliances
- Appliances included: Dishwasher,Disposal,Microwave,Range,Refrigerator,ENERGY STAR Qualified Appliances
- Laundry features: In Unit
Basement
- Has basement: Yes
- Basement: Full,Partial,Concrete,Radon Mitigation System,Sump Pump
Bathroom
- Features: Ceramic Tile,Master Bedroom Bath: Walk-In Shower,Master Bedroom Bath,Shower Over Tub
Bedroom2
- Level: Main
- Area: 130
Bedroom3
- Level: Main
- Area: 99
Bedrooms & Bathrooms
- Bedrooms: 3
- Bathrooms: 2
- Full bathrooms: 2
- Main level bedrooms: 3
Dining Room
- Level: Main
- Area: 156
Features
- High Speed Internet,Walk-In Closet(s),Kitchen Island
Heating & Cooling
- Heating features: Natural Gas,Forced Air
- Cooling features: Central Air
Interior Area
- Total structure area: 1,929
- Total interior livable area: 1,929 sqft
Kitchen
- Level: Main
- Area: 130
Living Room
- Level: Main
- Area: 255
Master Bedroom
- Level: Main
- Area: 208
Property
Details
- Parcel number: OCOC0517025027
- Attached to another structure: Yes
- Zoning: Condo
- Exclusions: Washer,Dryer.
Features
- Levels: One,1 Story
- Stories: 1
- Patio & porch: Patio/Porch
- Exterior features: Private Entrance
- Living area range: 1751-2000
Lot
- Lot size dimensions: Common
Parking
- Total spaces: 2
- Parking features: Attached,Garage Door Opener,2 Car
- Has garage: Yes
- Attached garage spaces: 2
- Covered spaces: 2