



10025 Highway 63, Lancaster, MO, 63548
About This Home
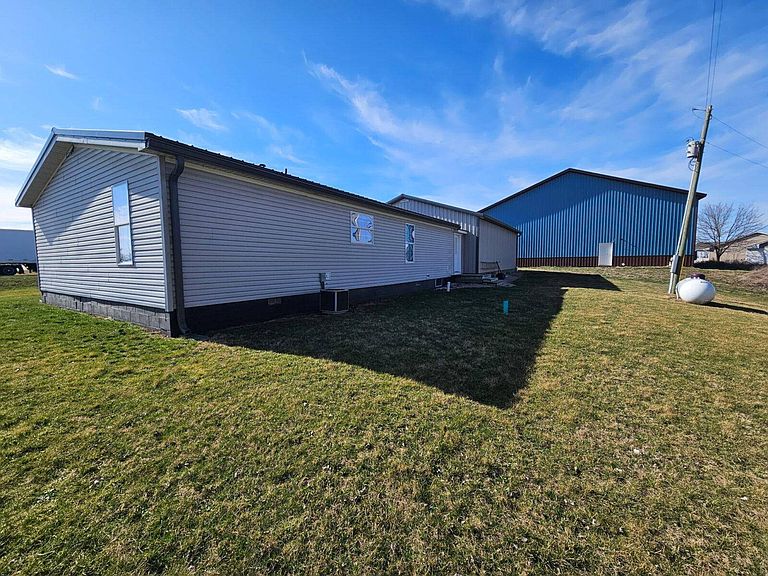
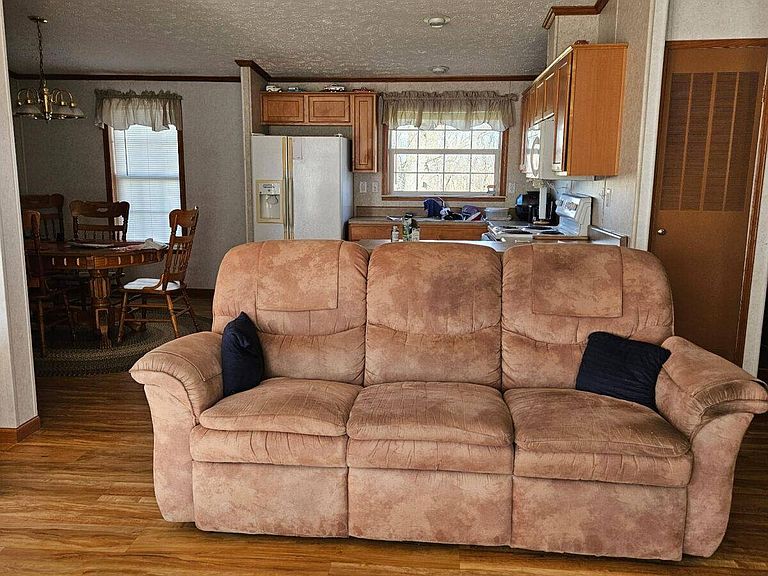
Located just a few miles north of Lancaster, Missouri, in Schuyler County, this well-kept property offers a great combination of comfortable living space and impressive shop space in a convenient highway location. The home features 3 bedrooms, 2 bathrooms, and approximately 1,188 square feet of living area, with an open layout connecting the living room, dining area, and kitchen. Large windows provide plenty of natural light, while the primary suite includes a private bathroom with a soaking tub and separate shower. A standout feature is the approximately 1,200-square-foot attached shop, offering generous room for vehicles, tools, equipment, storage, hobbies, or a small business. The shop includes multiple overhead doors, bright lighting, a finished concrete floor, and direct access to the residence. Outside, the home features attractive low-maintenance siding, a front deck, and a manageable lawn. With nearly as much shop space as living space, this property is an excellent option for a buyer looking for a comfortable home paired with substantial workspace, garage space, or storage.
Getting Around
 Car-Dependent
 Very Limited Transit
 Somewhat Bikeable
Schools
Construction
Condition
- Year built: 2006
Materials
- Roof: Metal
- Construction materials: Vinyl Siding
Type & Style
- Home type: SingleFamily
- Architectural style: Ranch
- Property subType: Single Family Residence
Interior
Appliances
- Appliances included: Dishwasher,Dryer,Refrigerator,Oven,Washer
Basement
- Area: 0
Basement
- Has basement: Yes
- Basement: Crawl
Features
- Flooring: Laminate
- Finished area above ground: 1,188
Heating & Cooling
- Heating features: Propane,Forced Air
- Cooling features: Central
Interior Area
- Total structure area: 1,188
- Total interior livable area: 1,188 sqft
Kitchen
- Features: Open
Property
Details
- Lease amount: 0
Lot
- Lot size: 0.61 Acres
Parking
- Total spaces: 2
- Parking features: Attached
- Has garage: Yes
- Attached garage spaces: 2
- Covered spaces: 2