



9205 Troubadour Dr Lot 1501, College Grove, TN, 37046
About This Home
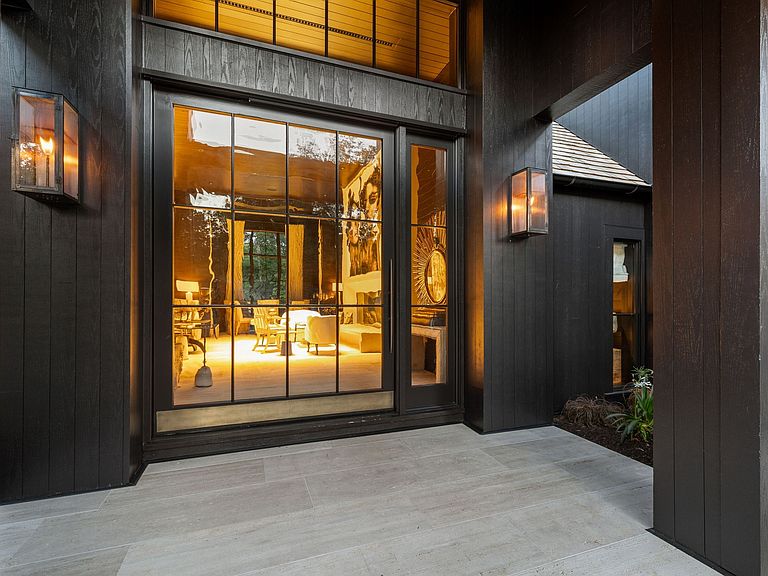
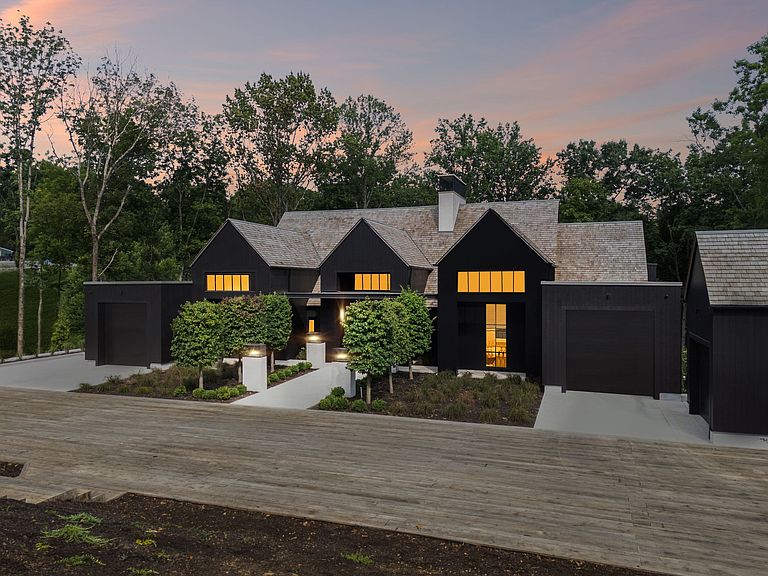
Designed by the architects at McALPINE, this home is less an object than a place remembered—a quiet composition of light, proportion, texture, and soul. Its balanced façade, wrapped in richly stained timber, arrives with calm confidence, illuminated by handcrafted Bevolo lanterns. Inside, every room reveals itself with intention. Veracruz stone floors carry a subtle patina of time, while a custom wavy-glass entrance filters natural light with painterly softness. Honest materials, layered, create an atmosphere both elevated and deeply livable, reflecting McALPINE’s philosophy that beauty is best experienced, not merely admired. The hearth serves as the home’s emotional center, where a sculptural Acucraft fireplace crowned by a hand-carved François & Co. mantel gathers family and friends with effortless grace. Bespoke millwork, carefully selected lighting, and professional-grade True appliances integrate seamlessly into the architecture, allowing craftsmanship to define the experience. Throughout, interiors flow naturally to gardens, terraces, and open sky, dissolving the line between shelter and landscape. Beyond the home, residents enjoy amenities that feel more akin to a private estate than a traditional club. Mornings begin beside an infinity-edge pool beneath shaded cabanas and surrounded by gardens. Elevated spa and wellness offerings create opportunities for retreat and renewal, while distinctive dining venues set the stage for memorable gatherings. Golf unfolds across championship fairways and a thoughtfully designed short course that embraces the natural rhythm of the land. Recreation continues with a fitness studio, tennis and pickleball courts, scenic trails, and a private fish camp that celebrates a slower pace of living. This is more than a home defined by exceptional architecture and remarkable amenities. It is a place designed to be lived in fully—to gather, restore, celebrate, and create a life of uncommon richness, where every detail feels enduring.
Getting Around
 Car-Dependent
 Very Limited Transit
 Somewhat Bikeable
Schools
Construction
Condition
- New construction: Yes
- Year built: 2026
Materials
- Roof: Wood,Shake
- Construction materials: Wood Siding
Type & Style
- Home type: SingleFamily
- Property subType: Single Family Residence,Residential
Interior
Appliances
- Appliances included: Built-In Gas Oven,Built-In Gas Range,Dishwasher,Dryer,Freezer,Microwave,Refrigerator,Washer
Basement
- Has basement: Yes
- Basement: Finished,Full
Bedroom1
- Features: Suite
- Level: Suite
- Area: 228
- Dimensions: 19x12
Bedroom2
- Features: Bath
- Level: Bath
- Area: 228
- Dimensions: 19x12
Bedroom3
- Features: Walk-In Closet(s)
- Level: Walk-In Closet(s)
- Area: 156
- Dimensions: 13x12
Bedroom4
- Features: Bath
- Level: Bath
- Area: 132
- Dimensions: 12x11
Bedrooms & Bathrooms
- Bedrooms: 8
- Bathrooms: 7
- Full bathrooms: 6
- 1/2 bathrooms: 1
- Main level bedrooms: 1
Dining Room
- Features: Combination
- Level: Combination
- Area: 91
- Dimensions: 13x7
Features
- Built-in Features,Entrance Foyer,Walk-In Closet(s),Wet Bar,Kitchen Island
- Flooring: Tile
- Number of fireplaces: 1
- Fireplace features: Gas,Great Room
- Fireplace: Yes
- Finished area below ground: 3,201
- Finished area above ground: 2,872
Heating & Cooling
- Heating features: Natural Gas
- Cooling features: Central Air
Interior Area
- Total structure area: 6,073
- Total interior livable area: 6,073 sqft
Kitchen
- Area: 280
- Dimensions: 20x14
Living Room
- Features: Great Room
- Level: Great Room
- Area: 440
- Dimensions: 22x20
Master Bathroom
- Features: Double Vanity
- Level: Double Vanity
Other
- Features: Bedroom 5
- Level: Bedroom 5
- Area: 143
- Dimensions: 13x11
Other
- Features: Bedroom 6
- Level: Bedroom 6
- Area: 228
- Dimensions: 19x12
Recreation Room
- Features: Basement Level
- Level: Basement Level
- Area: 580
- Dimensions: 29x20
Property
Details
- Special condition: Standard
Features
- Levels: Two
- Stories: 2
- Pool features: Association
- Patio & porch: Deck,Covered,Patio,Porch
- Has view: Yes
- Topography of land: Corner Lot,Private,Wooded
Lot
- Lot size: 1.56 Acres
- Features: Corner Lot,Private,Wooded
Parking
- Total spaces: 3
- Parking features: Garage Faces Front
- Has garage: Yes
- Attached garage spaces: 3
- Covered spaces: 3
Climate Risk is Financial Risk
Every home has a financial story beyond the listing price. Below, you’ll see the climate risks that could affect this property — and in Bills & Affordability, how those risks may influence repairs, insurance, utilities, and long-term value.
Biggest Threats for This Home
- Tornado

- Cold Wave

- Inland Flooding

- Ice Storm

- Strong Wind

- Winter Weather

- Earthquake

- Heat Wave

- Lightning

How This Home’s Risks Compare
FEMA Declared Disasters Across Tennessee Counties
Understanding the Costs
Financial advisors generally recommend spending no more than 30% of your gross household income on housing costs. In practice, many households stretch to 35% or beyond — especially in high-cost markets.
Estimated Costs Today
| Monthly | Annual | |
|---|---|---|
| Mortgage | $80,904 | $970,848 |
| Home Insurance | $3,302 | $39,624 |
| Property Taxes | $4,933 | $59,196 |
| Electricity | $493 | $5,921 |
| Total | $89,632 | $1,075,584 |
Income You'd Need if You Spent...
How Costs Could Change Over Time
Climate risk is quickly impacting all of the major home ownership costs. Adjust the growth rates and percentage of income spent on housing below to see how your housing costs could change over the next 10 years — and what income you'd need to keep up.
Comparing Against the Market
Price Per Sq Ft
vs Other Active Listings
Avg $/sqft
vs Homes Sold Last Month
Median $/sqft
Current Market Trends
Median Price Per Square Foot
The median price per square foot of homes sold in this area each month. Compare this to this listing's price per square foot to gauge whether the home is priced in line with recent sales.
Historicals for This Listing
Zestimate History ($/sqft)
No zestimate history available
Price History
| Date | Event | Price |
|---|---|---|
| 2026-07-09 | Listed for sale | $16,000,000 |
 View on Zillow