

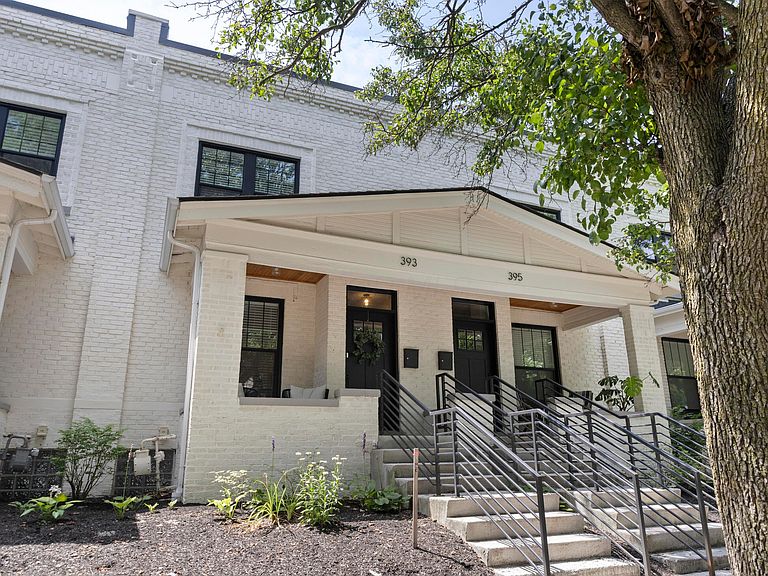


393 W 2nd Ave #393, Columbus, OH, 43201
About This Home
Experience the perfect blend of historic charm and modern luxury in this completely renovated Harrison West townhome. One of just eight residences in this exclusive redevelopment, every unit has been thoughtfully transformed from the studs up. This interior unit features a highly desirable U-shaped kitchen and an open-concept main level designed for today's lifestyle. Extensive renovations IN 2023 include a new roof, windows, HVAC system, water heater, plumbing, electrical, kitchen, bathrooms, and the addition of a convenient first-floor half bath. The striking exterior offers exceptional curb appeal with dramatic architectural details and a welcoming front porch. Inside, you'll find a bright, open floor plan showcasing exposed brick accents, original hardwood floors, and decorative fireplaces that preserve the home's timeless character. The designer kitchen features white shaker cabinetry, quartz countertops, a tile backsplash, stainless steel appliances, and ample workspace. Upstairs are two spacious bedrooms with beautifully refinished hardwood floors and a full bath. The lower level provides valuable flex space for storage, a home gym, or hobby area. One assigned parking space is included with the unit.
Getting Around
 Very Walkable
 Good Transit
 Biker's Paradise
Schools
Construction
Condition
- Year built: 1900
Materials
- Foundation: Other
Type & Style
- Home type: Condo
- Architectural style: Traditional,Contemporary
- Property subType: Condominium
Interior
Appliances
- Appliances included: Dishwasher,Gas Range,Microwave,Refrigerator
Basement
- Has basement: Yes
Bedrooms & Bathrooms
- Bedrooms: 2
- Bathrooms: 2
- Full bathrooms: 1
- 1/2 bathrooms: 1
Features
- Flooring: Wood
- Common walls with other units/homes: No One Above,2+ Common Walls
Interior Area
- Total structure area: 1,356
- Total interior livable area: 1,356 sqft
Property
Details
- Parcel number: 010308791
Features
- Levels: Two
- Patio & porch: Porch
Lot
- Lot size: 435.60 sqft
Parking
- Parking features: Common,Assigned