


372 Baluster, Irvine, CA, 92618
About This Home
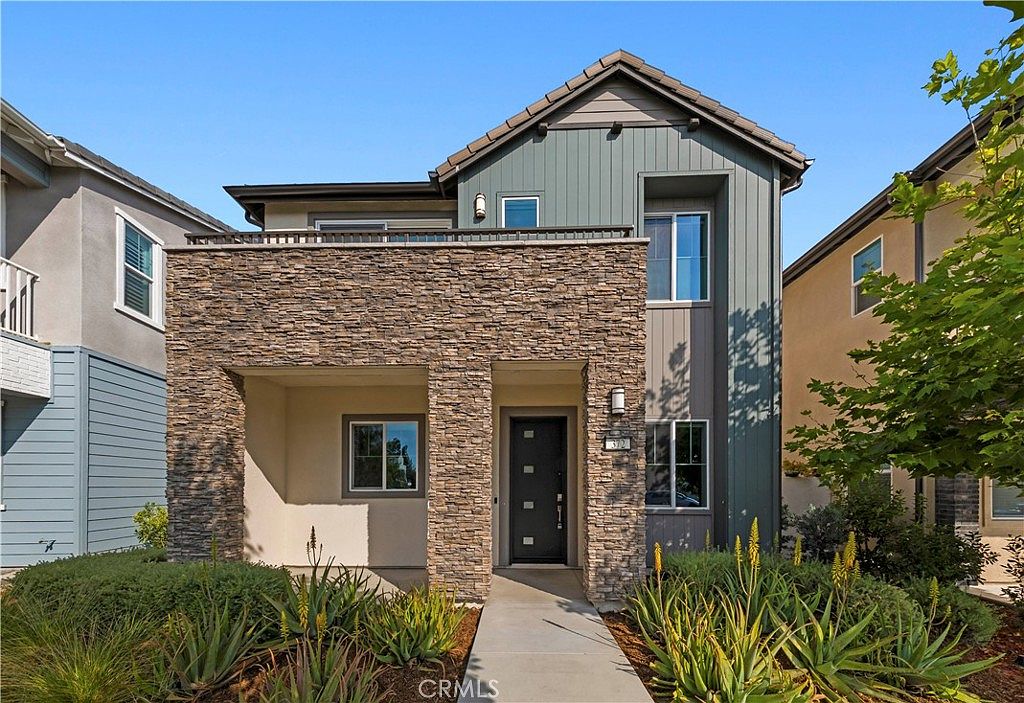
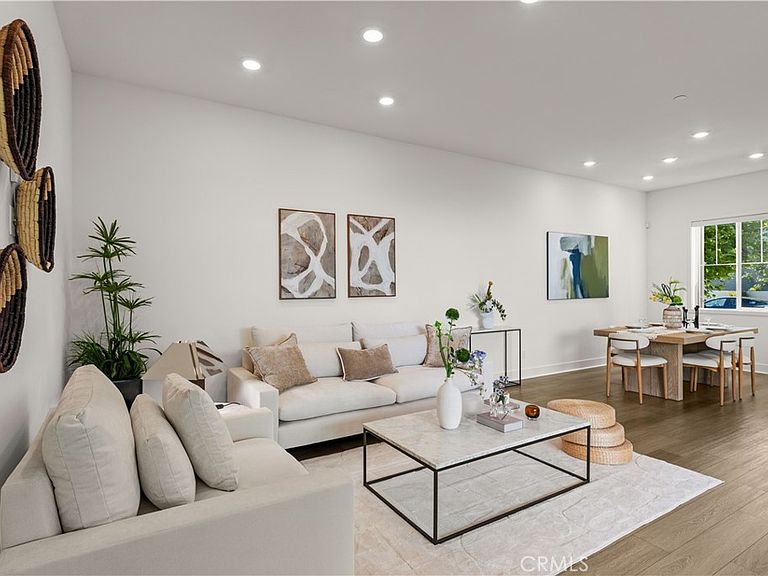
Beautifully upgraded contemporary home in the highly desirable Great Park Neighborhoods. Built in 2023, this stunning 4-bedroom, 3-bath residence offers approximately 2,387 square feet of bright, open-concept living space. The thoughtfully designed floor plan features a convenient downstairs bedroom and full bath, ideal for guests or multigenerational living. The modern gourmet kitchen flows seamlessly into the spacious Great Room, creating the perfect space for everyday living and entertaining. Upstairs, you'll find a versatile loft, along with a luxurious primary suite featuring a private balcony, a spa-inspired bathroom, and a generous walk-in closet. Enjoy Southern California living with access to resort-style community amenities, including pools, parks, playgrounds, sports courts, and scenic walking trails. Located within the award-winning Irvine Unified School District and just minutes from shopping, dining, entertainment, and major freeways, this home offers the perfect combination of comfort, convenience, and modern elegance. A rare opportunity to own a nearly new home in one of Irvine's most sought-after communities.
Getting Around
 Car-Dependent
 Minimal Transit
 Somewhat Bikeable
Schools
Construction
Condition
- Year built: 2023
Type & Style
- Home type: Condo
- Property subType: Condominium
Interior
Appliances
- Appliances included: Dishwasher,Gas Cooktop,Gas Oven,Microwave,Refrigerator,Range Hood,Water Heater
- Laundry features: Washer Hookup,Gas Dryer Hookup,Inside,Upper Level
Bathroom
- Features: Bathroom Exhaust Fan,Dual Sinks,Separate Shower,Walk-In Shower
Bedroom
- Features: Bedroom on Main Level
Bedrooms & Bathrooms
- Bedrooms: 4
- Bathrooms: 3
- Full bathrooms: 3
- Main level bathrooms: 1
- Main level bedrooms: 1
Features
- Breakfast Bar,Eat-in Kitchen,Open Floorplan,Unfurnished,Bedroom on Main Level,Primary Suite,Walk-In Closet(s)
- Flooring: Carpet,Tile,Wood
- Fireplace features: None
- Common walls with other units/homes: No Common Walls
Heating & Cooling
- Heating features: Central
- Cooling features: Central Air
Interior Area
- Total interior livable area: 2,387 sqft
Kitchen
- Features: Granite Counters,Kitchen Island
Master Bedroom
- Features: Primary Suite
Other
- Features: Walk-In Closet(s)
Property
Accessibility
- Accessibility features: Parking
Details
- Parcel number: 93005516
- Special condition: Standard
Features
- Levels: Two
- Stories: 2
- Entry location: Front door
- Pool features: Community,Association
- Exterior features: Rain Gutters
- Has spa: Yes
- Spa features: Association,Community
- Fencing: Block,Stucco Wall
- Has view: Yes
- View description: Park/Greenbelt
Lot
- Lot size: 0.48 Acres
- Features: Drip Irrigation/Bubblers,Front Yard,Landscaped,Near Park
Parking
- Total spaces: 2
- Parking features: Garage
- Has garage: Yes
- Attached garage spaces: 2
- Covered spaces: 2