

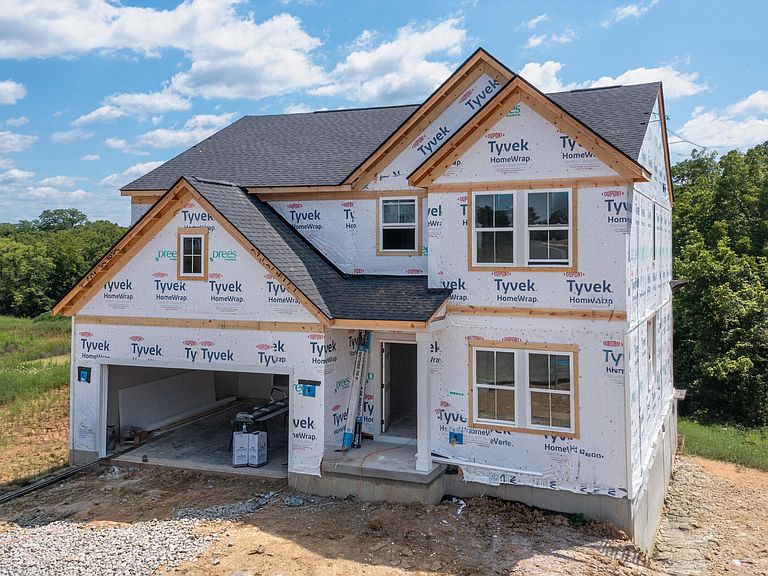


620 Chablis Ct, Walton, KY, 41094
4beds
3baths
2,498sqft
$471,331
$189price/sqft
$3,165/moest. monthly cost
$126,600/yrincome needed
About This Home
The Bradshaw from Drees Homes' Pure Style Collection offers open spacious living with lots of flexibility. From the welcoming foyer, you'll view a quiet home office that offers a comfortable space for doing homework or for those work from home days. A nicely sized family room is open to a dining area, kitchen with serving island and bright, airy sunroom. The second floor features a primary suite with huge walk-in closet, three additional bedrooms, and a gameroom. A centrally located second floor laundry room provides added convenience.
Getting Around
1
 Car-Dependent
0
 Very Limited Transit
7
 Somewhat Bikeable
Schools
6/10
7/10
7/10
Construction
Condition
- Property condition: New Construction
- New construction: Yes
- Year built: 2026
Materials
- Foundation: Poured Concrete
- Roof: Shingle
- Construction materials: Shingle Siding,Vinyl Siding
Type & Style
- Home type: SingleFamily
- Architectural style: Traditional
- Property subType: Single Family Residence,Residential
Interior
Appliances
- Appliances included: Stainless Steel Appliance(s),Electric Cooktop,Electric Oven,Electric Range,Microwave
Basement
- Has basement: Yes
- Basement: Full
Bedroom2
- Level: Second
- Area: 120
- Dimensions: 12 x 10
Bedroom3
- Level: Second
- Area: 144
- Dimensions: 12 x 12
Bedroom4
- Level: Second
- Area: 120
- Dimensions: 12 x 10
Bedrooms & Bathrooms
- Bedrooms: 4
- Bathrooms: 3
- Full bathrooms: 2
- 1/2 bathrooms: 1
Dining Room
- Level: First
- Area: 110
- Dimensions: 11 x 10
Family Room
- Level: First
- Area: 288
- Dimensions: 18 x 16
Features
- Kitchen Island,Walk-In Closet(s),Storage,Smart Thermostat,Smart Home,Pantry,Open Floorplan,High Speed Internet,Entrance Foyer,Double Vanity,Ceiling Fan(s)
- Window features: Vinyl Frames
Heating & Cooling
- Heating features: Electric
- Cooling features: Central Air
Interior Area
- Total structure area: 2,498
- Total interior livable area: 2,498 sqft
Kitchen
- Level: First
- Area: 180
- Dimensions: 12 x 15
Loft
- Level: Second
- Area: 156
- Dimensions: 12 x 13
Office
- Level: First
- Area: 110
- Dimensions: 11 x 10
Other
- Level: First
- Area: 400
- Dimensions: 20 x 20
Primary Bedroom
- Level: Second
- Area: 224
- Dimensions: 14 x 16
Property
Details
- Zoning description: Residential
Features
- Levels: Two
- Stories: 2
- Patio & porch: Patio
Lot
- Features: Cul-De-Sac
- Lot size dimensions: Irregular
Parking
- Total spaces: 2
- Parking features: Attached,Garage,Garage Faces Front
- Has garage: Yes
- Attached garage spaces: 2
- Covered spaces: 2