


5744 State Highway 873, North Whitehall Township, PA, 18078
About This Home
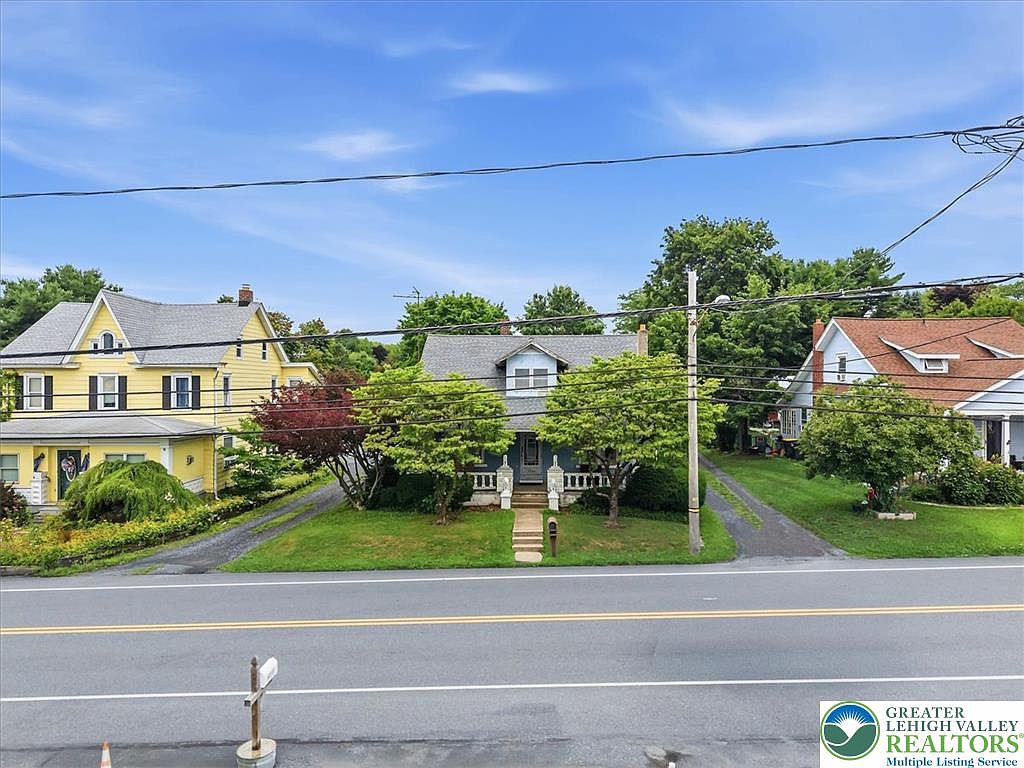
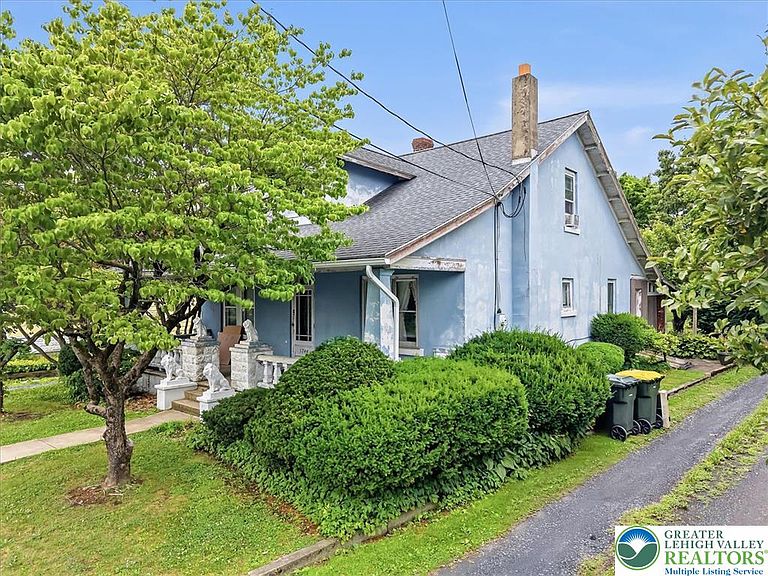
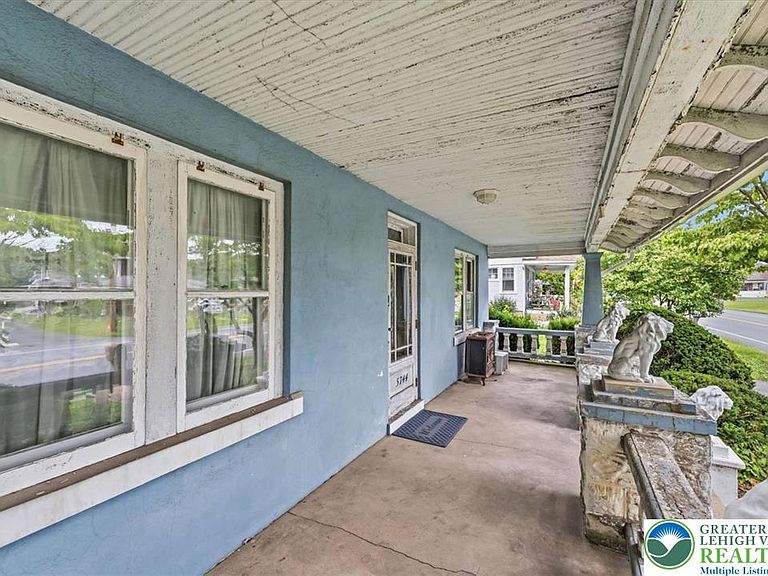
Nestled in a serene setting, this charming 1925 Craftsman home exudes timeless elegance and exceptional craftsmanship. The exterior, adorned with mature plantings, invites you into a world of warmth and character. Inside, the home features original wood trim, grand ceiling height, and endless possibilities. The kitchen is large and ready for your personal touch. The original granite countertops and steel cabinetry will transport you back in time! The dining room right off the kitchen boasts elegant wall sconces, built-in cabinetry, and lavish pillars. The large living room is ready to accommodate any furniture arrangement and provide direct access to the expansive front porch. There is an additional family room with a flue ready for a future wood or pellet stove. If you are searching for a main-level bedroom, look no further! This bedroom has a large closet and ample space to handle your favorite bedroom set. This floor comes complete with an absolutely dreamy, full bathroom. Boasting floor-to-ceiling original tile work from the 1940's, this bathroom is in immaculate shape! Traveling upstairs, you will find two massive bedrooms and tons of storage. Lastly, the full basement provides great storage or potential for customization. The oversized detached garage provides ample space for vehicles and hobbies, complemented by a shared driveway for easy access. There is another one-car garage on the back end of the property. Set on a generous 0.29-acre lot, this property offers room to breathe and enjoy outdoor activities. Experience the perfect example of historic charm living in this delightful residence, where every corner tells a story and every detail invites you to make it your own. Upgrades to note: New oil boiler furnace and oil tank replaced in 2026 and roof/gutters were replaced in 2013. This property is being sold strictly in as-is condition.
Getting Around
 Car-Dependent
 Very Limited Transit
 Somewhat Bikeable
Schools
Construction
Condition
- Year built: 1925
Materials
- Foundation: Basement,Block
- Roof: Composition
- Construction materials: Block,Concrete
Type & Style
- Home type: SingleFamily
- Architectural style: Craftsman
- Property subType: Single Family Residence
Interior
Appliances
- Appliances included: Dishwasher,Oil Water Heater,Refrigerator
Basement
- Has basement: Yes
- Basement: Concrete
Bedroom
- Level: First
- Dimensions: 11.00 x 9.00
Bedroom
- Level: Second
- Dimensions: 15.00 x 14.00
Bedroom
- Level: Second
- Dimensions: 23.00 x 15.00
Bedrooms & Bathrooms
- Bedrooms: 3
- Bathrooms: 1
- Full bathrooms: 1
Dining Room
- Level: First
- Dimensions: 13.00 x 10.00
Family Room
- Level: First
- Dimensions: 12.00 x 12.00
Features
- Dining Area
- Flooring: Laminate,Resilient
- Fireplace features: Family Room
- Fireplace: Yes
- Finished area below ground: 0
- Finished area above ground: 20
Heating & Cooling
- Heating features: Radiator(s)
- Cooling features: Wall/Window Unit(s)
Interior Area
- Total interior livable area: 20 sqft
Kitchen
- Level: First
- Dimensions: 12.00 x 9.00
Living Room
- Level: First
- Dimensions: 17.00 x 11.00
Other
- Level: First
- Dimensions: 8.00 x 6.00
Sunroom
- Level: First
- Dimensions: 29.00 x 6.00
Property
Details
- Parcel number: 55601481607200001
- Zoning: SR
- Special condition: None
Lot
- Lot size: 0.29 Acres
Parking
- Total spaces: 2
- Parking features: Driveway,Detached,Garage
- Has garage: Yes
- Attached garage spaces: 2
- Covered spaces: 2
- Has uncovered spaces: Yes
Climate Risk is Financial Risk
Every home has a financial story beyond the listing price. Below, you’ll see the climate risks that could affect this property — and in Bills & Affordability, how those risks may influence repairs, insurance, utilities, and long-term value.
Biggest Threats for This Home
- Cold Wave

- Winter Weather

- Heat Wave

- Lightning

- Strong Wind

How This Home’s Risks Compare
FEMA Declared Disasters Across Pennsylvania Counties
Understanding the Costs
Financial advisors generally recommend spending no more than 30% of your gross household income on housing costs. In practice, many households stretch to 35% or beyond — especially in high-cost markets.
Estimated Costs Today
| Monthly | Annual | |
|---|---|---|
| Mortgage | $1,617 | $19,404 |
| Home Insurance * | $76 | $912 |
| Property Taxes | $378 | $4,536 |
| Electricity | $224 | $2,692 |
| Total | $2,295 | $27,540 |
Income You'd Need if You Spent...
Pennsylvania FAIR Plan Programs
Insurance Placement Facility of Pennsylvania/FAIR Plan
 Wildfire
 HailWind
How Costs Could Change Over Time
Climate risk is quickly impacting all of the major home ownership costs. Adjust the growth rates and percentage of income spent on housing below to see how your housing costs could change over the next 10 years — and what income you'd need to keep up.
Comparing Against the Market
Price Per Sq Ft
vs Other Active Listings
Avg $/sqft
vs Homes Sold Last Month
Median $/sqft
Current Market Trends
Median Price Per Square Foot
The median price per square foot of homes sold in this area each month. Compare this to this listing's price per square foot to gauge whether the home is priced in line with recent sales.
Historicals for This Listing
Zestimate History ($/sqft)
Price History
| Date | Event | Price |
|---|---|---|
| 2026-08-03 | Price change | $319,900 |
| 2026-07-23 | Listed for sale | $329,900 |
| 2026-07-23 | Pending sale | $329,900 |
| 2026-07-09 | Listed for sale | $329,900 |
 View on Zillow