

LOT 3 Saliba Dr, Hartwell, GA, 30643
3beds
4baths
2,247sqft
$489,900
$218price/sqft
$3,169/moest. monthly cost
$126,760/yrincome needed
About This Home
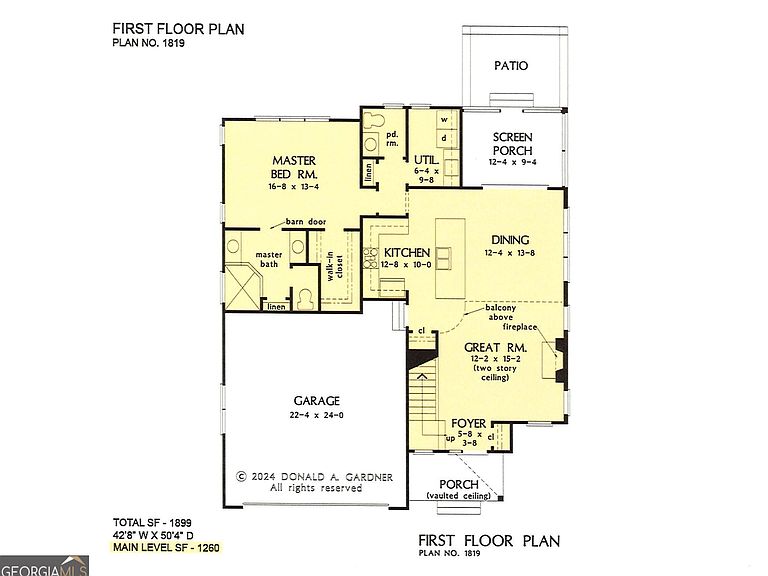
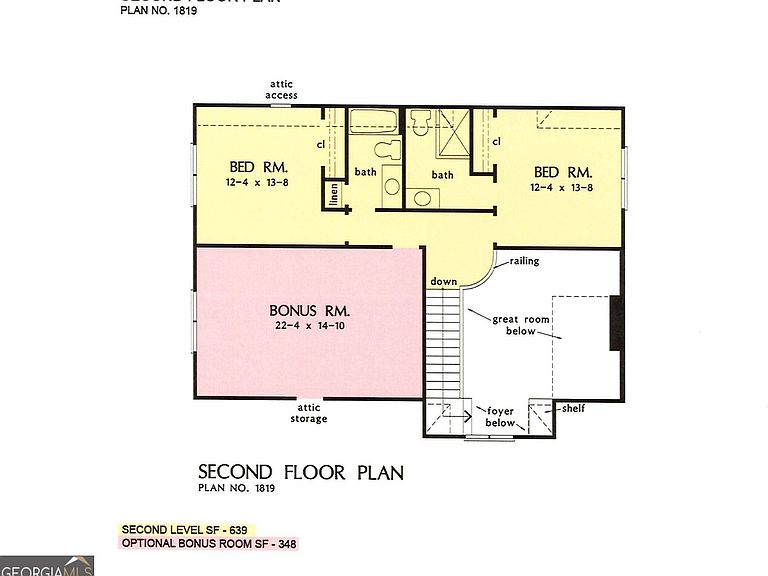
Welcome home to this classy cottage where simple elegance meets everyday living! Front porch opens into a 2-story foyer with a gas log fireplace and beautiful kitchen island. Primary is located on the main with his/her separate sinks areas, beautiful walk-in shower and spacious walk-in closet. Upstairs will be bedrooms 2 & 3, each with private baths. The builder currently has plans to finish the bonus room creating another space for a theater room, home office or another bedroom. Outside will be a spacious porch that could easily be screened in. If buyer has home under contract before August 15th, there will still be time to make some personalized selections. Please note that the pictures online are renderings and some changes may occur.
Getting Around
53
 Somewhat Walkable
0
 Very Limited Transit
35
 Somewhat Bikeable
Schools
7/10
6/10
7/10
Construction
Condition
- Property condition: New Construction
- New construction: Yes
- Year built: 2026
Materials
- Foundation: Slab
- Roof: Tar/Gravel
- Construction materials: Concrete
Type & Style
- Home type: SingleFamily
- Architectural style: Bungalow/Cottage,Craftsman
- Property subType: Single Family Residence
Interior
Appliances
- Appliances included: Dishwasher,Microwave,Oven/Range (Combo),Refrigerator,Stainless Steel Appliance(s)
- Laundry features: In Hall
Basement
- Basement: None
Bedrooms & Bathrooms
- Bedrooms: 3
- Bathrooms: 4
- Full bathrooms: 3
- 1/2 bathrooms: 1
- Main level bathrooms: 1
- Main level bedrooms: 1
Features
- Double Vanity,High Ceilings,Master On Main Level,Tile Bath,Entrance Foyer,Vaulted Ceiling(s),Walk-In Closet(s)
- Flooring: Laminate
- Number of fireplaces: 1
- Fireplace features: Family Room,Gas Log
- Fireplace: Yes
- Finished area below ground: 0
- Finished area above ground: 2,247
Heating & Cooling
- Heating features: Central,Electric,Heat Pump,Zoned
- Cooling features: Central Air,Heat Pump,Zoned
Interior Area
- Total structure area: 2,247
- Total interior livable area: 2,247 sqft
Kitchen
- Features: Kitchen Island,Pantry,Solid Surface Counters
Property
Details
- Parcel number: I57H 149 004
- Special condition: Agent Owned
Features
- Levels: One and One Half
- Stories: 1
- Patio & porch: Patio,Porch
Lot
- Lot size: 8,929 sqft
- Features: Level
Parking
- Parking features: Garage,Garage Door Opener
- Has garage: Yes