


22537 State Route 3, Loudonville, OH, 44842
4beds
2baths
2,500sqft
$449,900
$180price/sqft
$3,140/moest. monthly cost
$125,600/yrincome needed
About This Home
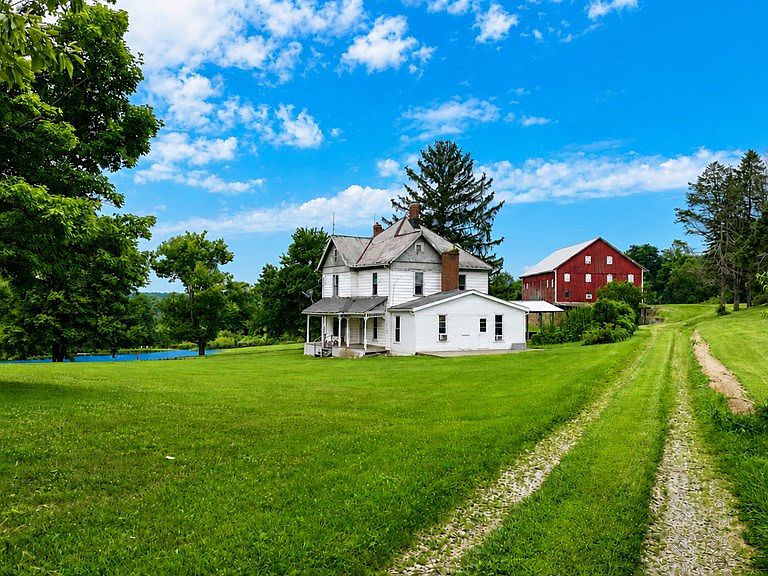
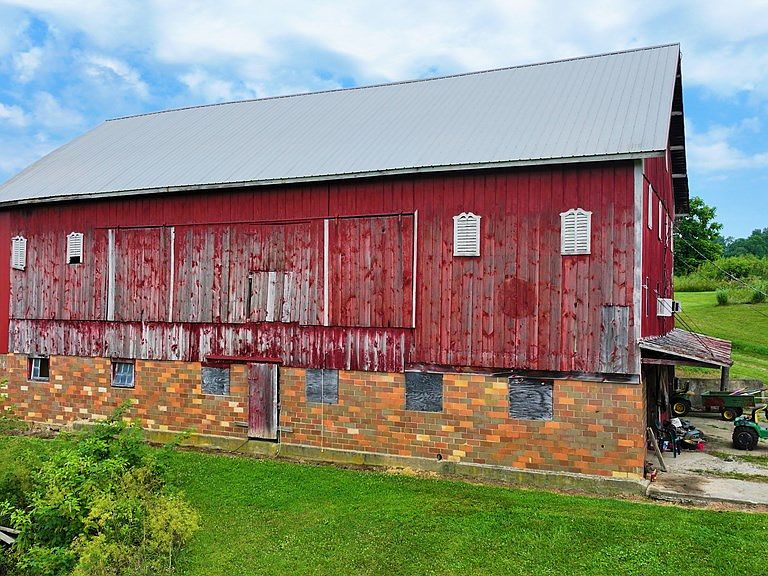
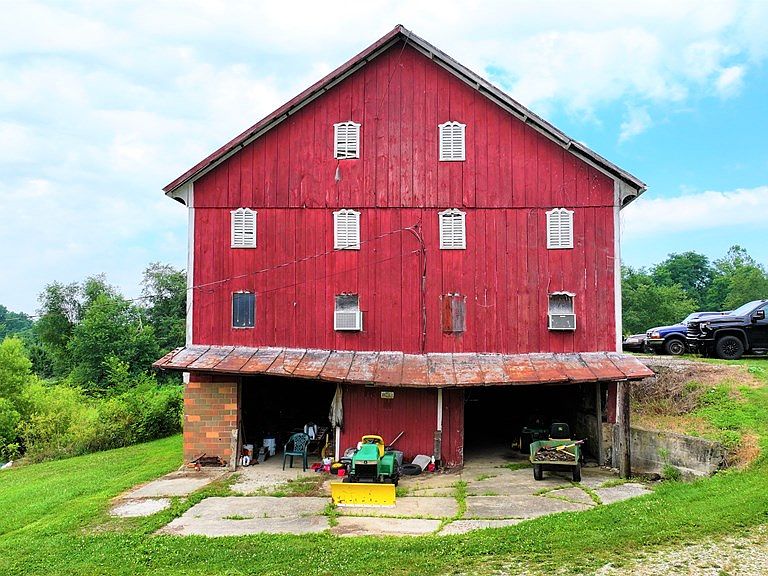
Approx. 6-1/2 Acre, 4 Bedroom Farmhouse with stocked pond and 30'x66' bank barn. Pasture about 1-1/2 Acres Fenced-In. Large upstairs to bank barn that could be used for venue with some imagination. 2,500 Sq Ft home with 2nd floor laundry for convenience to bedrooms. Large rooms, high ceilings. Circle driveway with plenty of room for parking for entertainment or venue possibilities. Sold "As-Is". Septic pumped 6-18-2026.
Getting Around
0
 Car-Dependent
0
 Very Limited Transit
6
 Somewhat Bikeable
Schools
7/10
6/10
8/10
Construction
Condition
- Year built: 1900
Materials
- Roof: Composition,Slate,Metal
- Construction materials: Vinyl Siding,Wood Siding
Type & Style
- Home type: SingleFamily
- Property subType: Single Family Residence
Interior
Appliances
- Appliances included: Dryer,Electric Range,Gas Water Heater,Range Hood,Refrigerator,Washer
- Laundry features: Laundry
Basement
- Has basement: Yes
- Basement: Crawl Space,Partial
Bedroom2
- Level: Upper
- Area: 167.9167
Bedroom3
- Level: Upper
- Area: 111.5833
Bedrooms & Bathrooms
- Bedrooms: 4
- Bathrooms: 2
- Full bathrooms: 2
Features
- Shower/Tub,Walk-In Closet(s),Eat-in Kitchen,Pantry,Primary Bedroom with Bath
- Window features: Double Pane Windows,Single Pane,Storm Window(s),Vinyl,Wood Frames
- Flooring: Engineered Hardwood
- Number of fireplaces: 1
- Fireplace features: Living Room,Wood Burning
- Fireplace: Yes
- Finished area above ground: 2,500
Heating & Cooling
- Heating features: Forced Air,Natural Gas
- Cooling features: Wall Unit(s)
Interior Area
- Total structure area: 2,500
- Total interior livable area: 2,500 sqft
Kitchen
- Level: Main
- Area: 176.6528
Living Room
- Level: Main
- Area: 328.25
Master Bedroom
- Level: Upper
- Area: 238.6667
Property
Details
- Parcel number: 0400018.001
- Special condition: Sold As Is
Features
- Stories: 2
- Patio & porch: Open,Porch
- Exterior features: Other
- Fencing: Partial
Lot
- Lot size: 6.42 Acres
- Features: Lawn,Level,Pond on Lot,Sloped
- Lot size dimensions: 6.419
Parking
- Total spaces: 15
- Parking features: Access to Dwelling,Gravel
- Has garage: Yes
- Has uncovered spaces: Yes