


N10298 Perch Ln, Malone, WI, 53049
2beds
2baths
1,160sqft
$339,900
$293price/sqft
$2,375/moest. monthly cost
$95,000/yrincome needed
About This Home
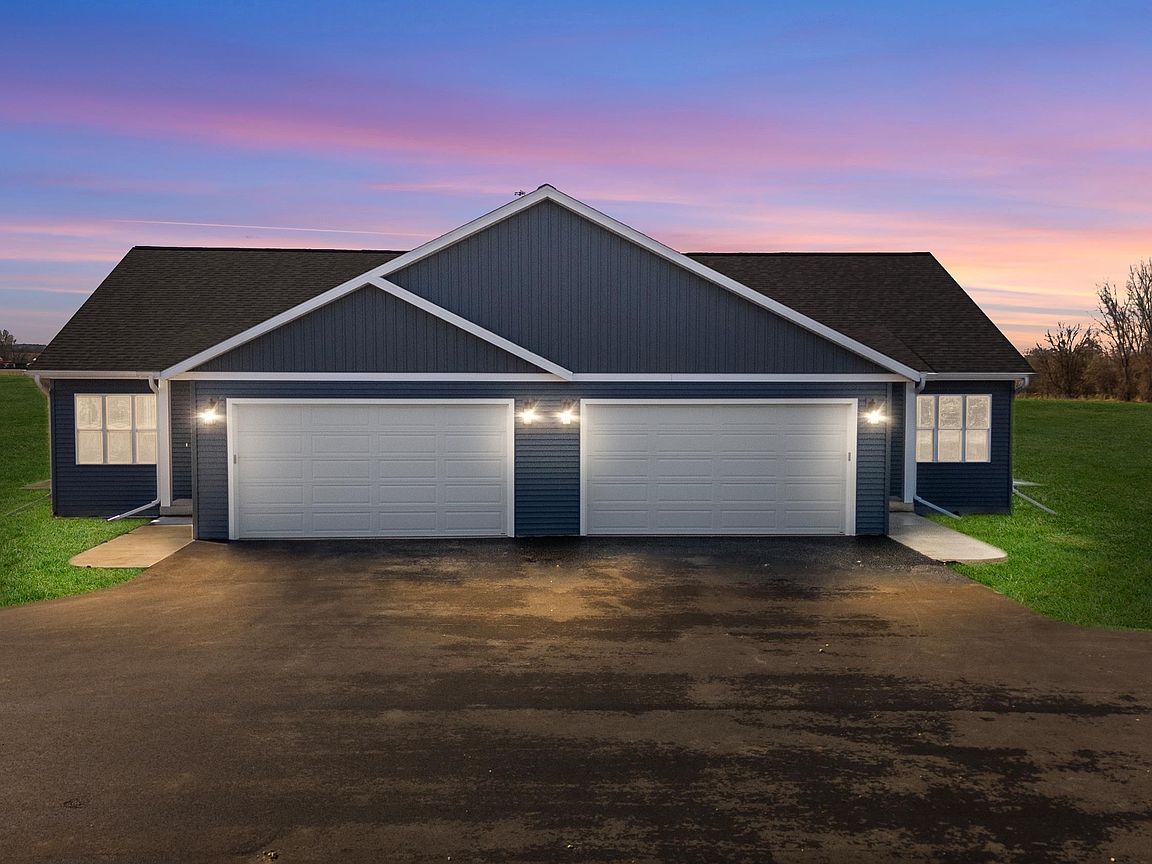
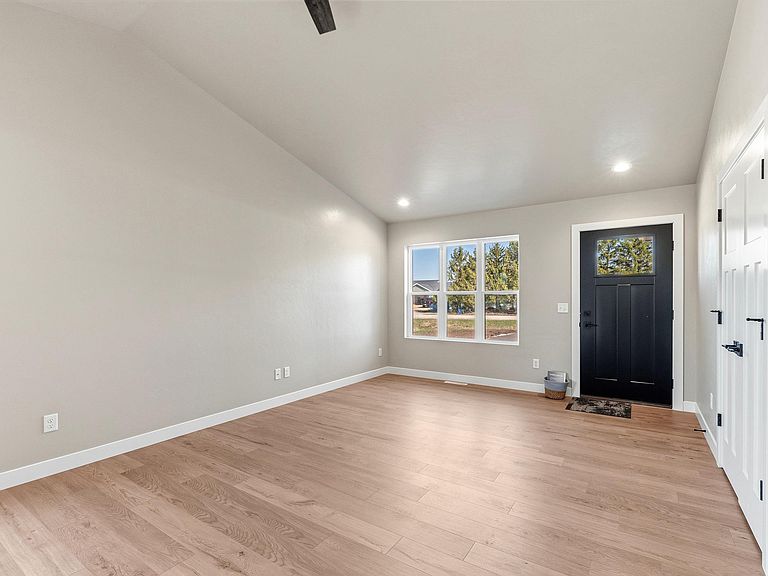
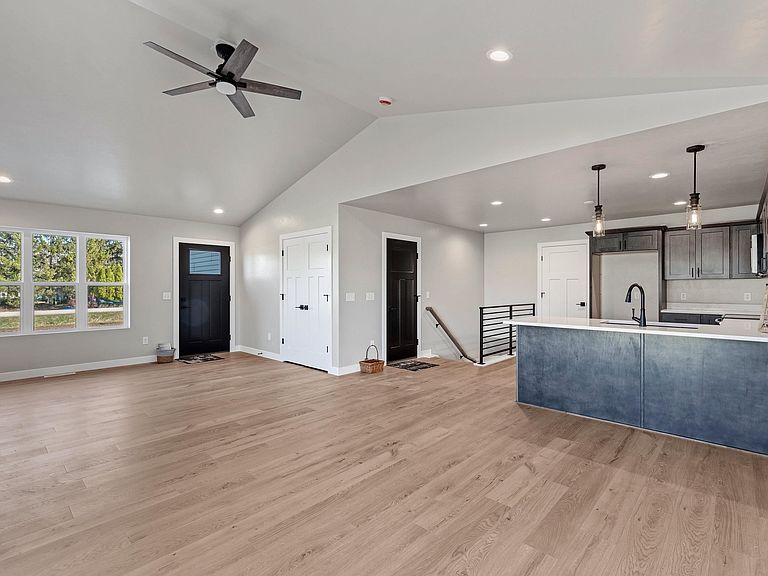
Welcome Home to this Brand New, quality built, Ranch Style CONDO. You'll love the vaulted ceilings & open concept floor plan. 2 spacious bedrooms, including a primary w/shower stall & plenty of closet space, 2 Full Baths, first floor laundry. Large kitchen and dining room features Quartz counter tops w/Island that leads into the living room w/sliding doors w/access to your outside patio. Country living but within 10 miles to the city. Unfinished basement w/egress window & plumed for 3rd bath for future expansion & 2 car garage. Walking trail, boat launch & awesome restaurants are what you will find in this maintenance-free living Condo.
Getting Around
14
 Car-Dependent
0
 Very Limited Transit
29
 Somewhat Bikeable
Schools
8/10
8/10
7/10
Construction
Condition
- New construction: Yes
- Year built: 2025
Materials
- Construction materials: Vinyl Siding
Other
- Builder name: Schumacher Construction
Type & Style
- Home type: Condo
- Property subType: Condominium
Interior
Appliances
- Appliances included: Dishwasher,Disposal,Microwave
Bedroom1
- Level: Main
- Dimensions: 13x12
Bedroom2
- Level: Main
- Dimensions: 11x11
Bedrooms & Bathrooms
- Bedrooms: 2
- Bathrooms: 2
- Full bathrooms: 2
Dining Room
- Level: Main
- Dimensions: 8x13
Features
- At Least 1 Bathtub,Kitchen Island,Vaulted Ceiling(s)
- Fireplace features: None
- Finished area below ground: 0
- Finished area above ground: 1,160
Heating & Cooling
- Heating features: Forced Air
- Cooling features: Forced Air,Central Air
Interior Area
- Total interior livable area: 1,160 sqft
Kitchen
- Level: Main
- Dimensions: 8x13
Living Room
- Level: Main
- Dimensions: 18x13
Other
- Level: Main
- Dimensions: 6x5
Property
Accessibility
- Accessibility features: 1st Floor Bedroom,1st Floor Full Bath,Laundry 1st Floor,Level Lot,Open Floor Plan
Details
- Parcel number: T05171899TC02000
- Zoning: Residential
- Exclusions: Sellers Personal Property.
Features
- Patio & porch: Patio
Lot
- Lot size: 0.74 Acres
Parking
- Parking features: Garage,Attached,Garage Door Opener
- Has garage: Yes