

3117 Jandura Ave NE, Saint Michael, MN, 55376
About This Home
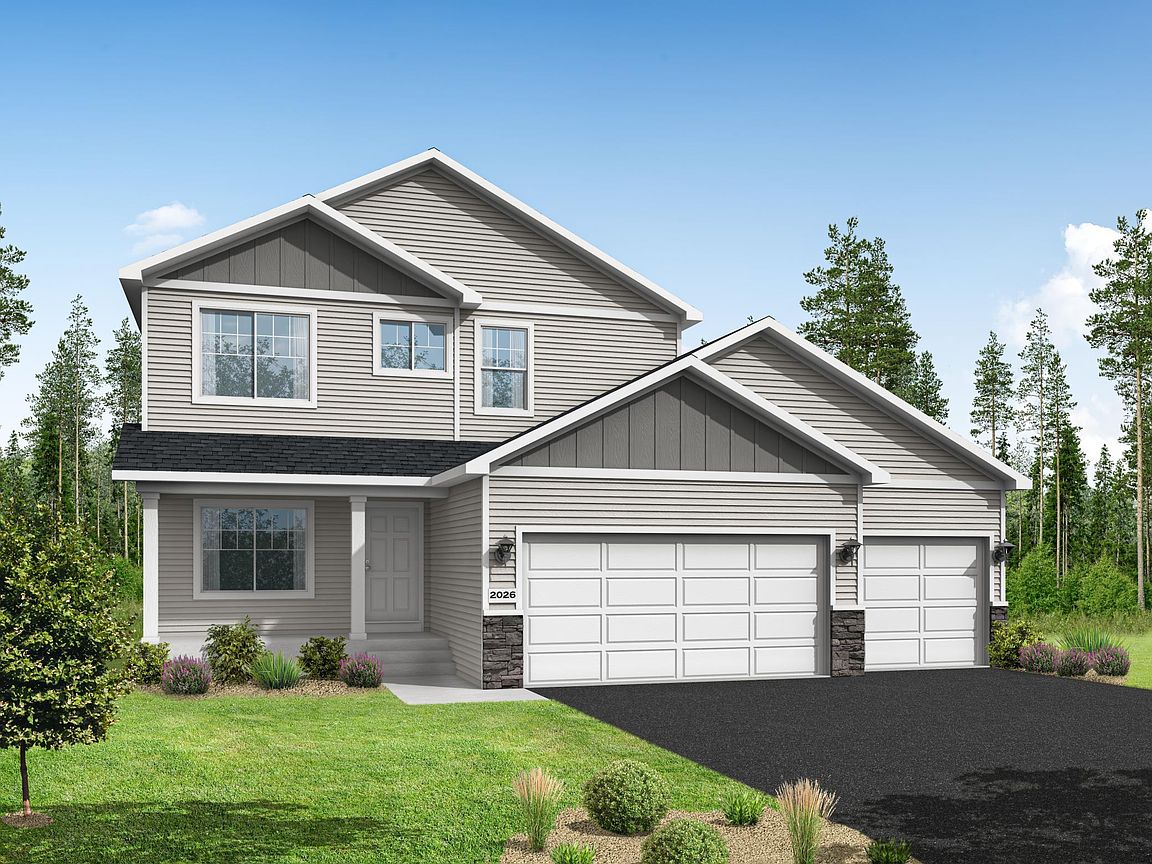
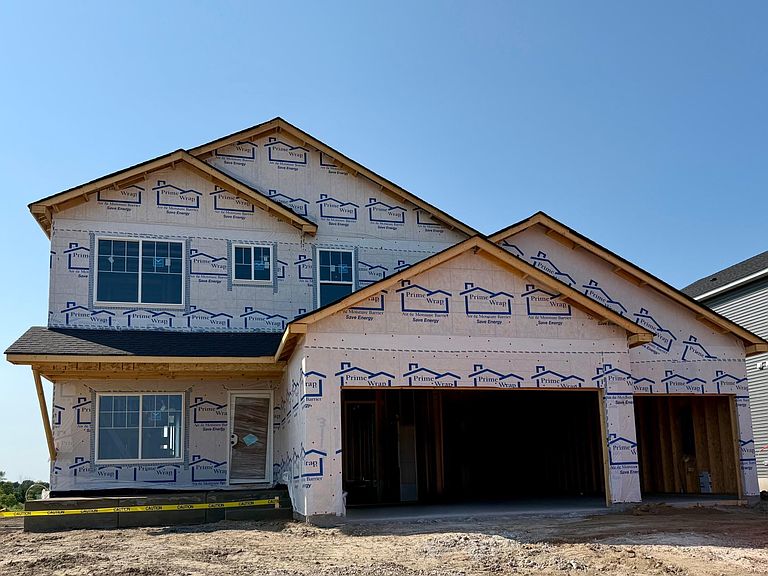
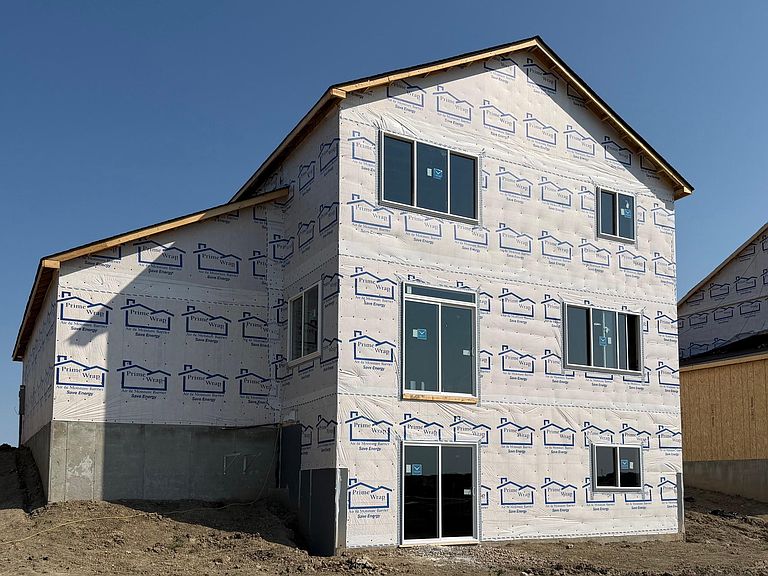
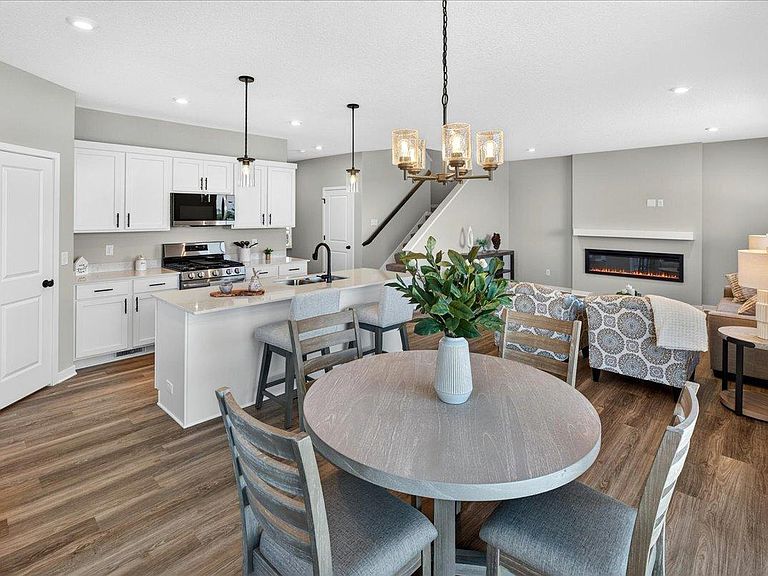
New Construction Home offering an estimated October Move-in. Highlights include a 4 BAY GARAGE (934 sq. ft.) located on a WALKOUT HOMESITE! Two Story modern styled home with a thoughtfully crafted open-concept design. Main floor boasts 9' Ceilings, Great Room with Fireplace, Flex Room, Expansive Kitchen with Center Island & Walk-in Pantry, Mudroom with Walk-in Closet & Half Bath. Upper floor features 4 Bedrooms, Laundry Room, & Two Bathrooms. Primary Suite highlights include a Walk-In Closet & Private Bath. Home features an unfinished Walkout Lower Level ready for future finish including a future family room, 5th bedroom, & 4th bathroom. No changes can be made to plan and finishes. Rendering and photos may not depict actual plan, materials, and finishes selected for this home. All measurements are approximate.
Getting Around
 Car-Dependent
 Very Limited Transit
 Somewhat Bikeable
Schools
Construction
Condition
- New construction: Yes
- Year built: 2026
Materials
- Roof: Asphalt
Other
- Builder name: CENTRA HOMES LLC
Type & Style
- Home type: SingleFamily
- Property subType: Single Family
Interior
Appliances
- Appliances included: Air-To-Air Exchanger,Dishwasher,Disposal,Microwave,Range,Refrigerator,Stainless Steel Appliance(s),Tankless Water Heater
- Laundry features: Electric Dryer Hookup,Laundry Room,Upper Level,Washer Hookup
Basement
- Has basement: Yes
- Basement: Sump Pump,Unfinished,Walk-Out Access
Bedroom
- Level: Upper
- Area: 183.9444
- Dimensions: 12'10 x 14'4
Bedroom2
- Level: Upper
- Area: 131.25
- Dimensions: 12'6 x 10'6
Bedroom3
- Level: Upper
- Area: 112
- Dimensions: 10'8 x 10'6
Bedroom4
- Level: Upper
- Area: 129.5
- Dimensions: 12'4 x 10'6
Bedrooms & Bathrooms
- Bedrooms: 4
- Bathrooms: 3
- Full bathrooms: 1
- 3/4 bathrooms: 1
- 1/2 bathrooms: 1
Dining Room
- Level: Main
- Area: 152.8889
- Dimensions: 14'4 x 10'8
Features
- Number of fireplaces: 1
- Fireplace features: Electric,Living Room
- Fireplace: Yes
- Finished area below ground: 0
- Finished area above ground: 2,209
Flex Room
- Level: Main
- Area: 113.6667
- Dimensions: 10'4 x 11'
Great Room
- Level: Main
- Area: 250.6667
- Dimensions: 15'8 x 16'
Heating & Cooling
- Heating features: Forced Air
- Cooling features: Central Air
Interior Area
- Total structure area: 3,230
- Total interior livable area: 2,209 sqft
Kitchen
- Level: Main
- Area: 130.6667
- Dimensions: 14' x 9'4
Laundry
- Level: Upper
- Area: 56
- Dimensions: 6' x 9'4
Walk In Closet
- Level: Main
- Area: 40
- Dimensions: 5' x 8'
Walk In Closet
- Level: Upper
- Area: 51.3333
- Dimensions: 5'6 x 9'4
Property
Accessibility
- Accessibility features: None
Details
- Parcel number: TBD
- Zoning description: Residential-Single Family
- Foundation area: 1021
Features
- Levels: Two
- Stories: 2
- Patio & porch: Front Porch
Lot
- Lot size: 8,586 sqft
- Features: Sod Included in Price
- Lot size dimensions: 65.53 x 128.96 x 65.07 x 134.13
Parking
- Total spaces: 4
- Parking features: Attached,Asphalt,Garage Door Opener
- Has garage: Yes
- Attached garage spaces: 4
- Covered spaces: 4
- Has uncovered spaces: Yes