




24 Christies Way #24, Holbrook, MA, 02343
About This Home
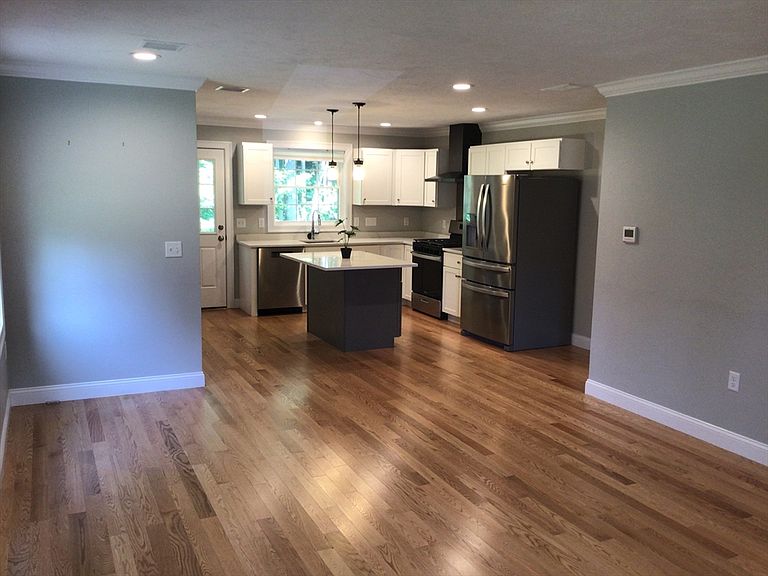
Welcome to this like-new 2023 townhome tucked away on a peaceful cul-de-sac in Holbrook, offering convenient access to major highways for an easy commute. The bright, open floor plan is centered around a stylish kitchen featuring quartz countertops, a large center island, and stainless steel appliances—perfect for both everyday living and entertaining. Hardwood flooring extends throughout the main level, which also includes a convenient half bath for guests. Upstairs, you'll find two spacious bedrooms, including a sun-filled primary suite with two large closets that provide plenty of storage. The walk-out basement offers excellent ceiling height and endless possibilities to expand your living space, whether you envision a family room, home office, gym, or entertainment area—adding instant value and equity to the home.Step outside to enjoy your own private backyard with wooded views and a grassy area, creating a peaceful outdoor retreat. An attached one-car garage provides secure parkin
Getting Around
 Car-Dependent
 Very Limited Transit
 Somewhat Bikeable
Schools
Construction
Condition
- Year built: 2023
Materials
- Roof: Shingle
- Construction materials: Frame
Type & Style
- Home type: Townhouse
- Property subType: Condominium,Townhouse
Interior
Appliances
- Appliances included: Range,Dishwasher,Microwave,Washer,Dryer
- Laundry features: In Basement,In Building
Basement
- Has basement: Yes
Bathroom1
- Level: First
Bathroom2
- Level: Second
Bedroom2
- Level: Second
Bedrooms & Bathrooms
- Bedrooms: 2
- Bathrooms: 2
- Full bathrooms: 1
- 1/2 bathrooms: 1
Features
- Door features: Insulated Doors,Storm Door(s)
- Window features: Insulated Windows,Storm Window(s)
- Flooring: Wood,Tile,Carpet
- Finished area above ground: 1,152
Heating & Cooling
- Heating features: Central,Electric
- Cooling features: Central Air
Interior Area
- Total structure area: 1,152
- Total interior livable area: 1,152 sqft
Kitchen
- Level: First
Living Room
- Level: First
Master Bedroom
- Level: Second
Property
Accessibility
- Accessibility features: No
Details
- Parcel number: M:0051 B:0063 L:00631.24,5235258
- Zoning: 000
Lot
- Lot size: 1,153 sqft
Parking
- Total spaces: 4
- Parking features: Attached,Paved
- Has garage: Yes
- Attached garage spaces: 1
- Covered spaces: 1
- Has uncovered spaces: Yes
- Uncovered spaces: 3