

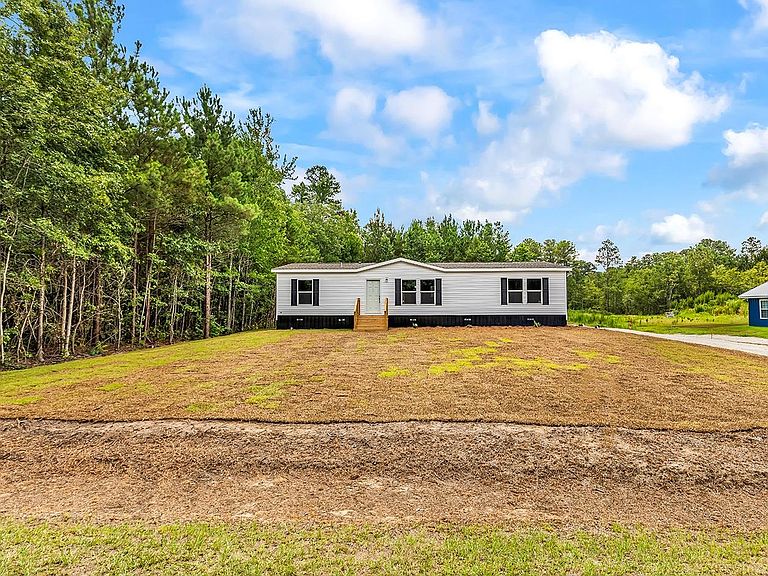


2148 Hughes Gasque Rd., Aynor, SC, 29511
About This Home
Welcome home to the peace and quiet of country living in the highly sought-after Aynor school district! This is a new spacious 3-bedroom, 2-bathroom home that sits on 0.98 acre lot with NO HOA. Boasting an open-concept floor plan, the home features a bright and airy living room that flows seamlessly into a spacious kitchen equipped with ample cabinetry, a flat topped island, and a stainless steel appliances. The split-bedroom layout ensures maximum privacy, featuring a large primary suite with a walk-in closet and an en-suite bathroom complete with a walk-in shower. Two additional well-proportioned bedrooms share a full second bath. Step outside to enjoy the quiet area around. Conveniently located just a short drive from the Town of Aynor and an easy commute down Hwy 501 or SC-22 to the beach. Schedule your showing today and embrace the low country lifestyle!
Getting Around
 Car-Dependent
 Very Limited Transit
 Somewhat Bikeable
Schools
Construction
Condition
- Property condition: Never Occupied
- New construction: Yes
- Year built: 2026
Materials
- Foundation: Crawlspace
- Construction materials: Vinyl Siding
Type & Style
- Home type: MobileManufactured
- Architectural style: Mobile Home
- Property subType: Manufactured Home,Single Family Residence
Interior
Appliances
- Appliances included: Dishwasher,Range,Refrigerator,Range Hood
- Laundry features: Washer Hookup
Basement
- Basement: Crawl Space
Bedrooms & Bathrooms
- Bedrooms: 3
- Bathrooms: 2
- Full bathrooms: 2
Features
- Dual Sinks,Separate Shower,Vanity,Walk-In Closet(s),Kitchen Island,Stainless Steel Appliances
Heating & Cooling
- Heating features: Central,Electric
- Cooling features: Central Air
Interior Area
- Total structure area: 1,792
- Total interior livable area: 1,792 sqft
Kitchen
- Features: Dishwasher,Kitchen Exhaust Fan,Kitchen Island,Stainless Steel Appliances
Master Bathroom
- Features: Dual Sinks,Separate Shower,Vanity
Master Bedroom
- Features: Walk-In Closet(s)
Property
Details
- Parcel number: 24612040002
- Zoning: FA
- Special condition: None
Features
- Levels: One
- Stories: 1
- Patio & porch: Rear Porch,Deck,Front Porch
- Exterior features: Deck,Porch
Lot
- Lot size: 0.98 Acres
- Features: Rectangular,Rectangular Lot
Parking
- Total spaces: 6
- Parking features: Driveway
- Has uncovered spaces: Yes