


3355 W 3550 S #233, West Haven, UT, 84401
About This Home
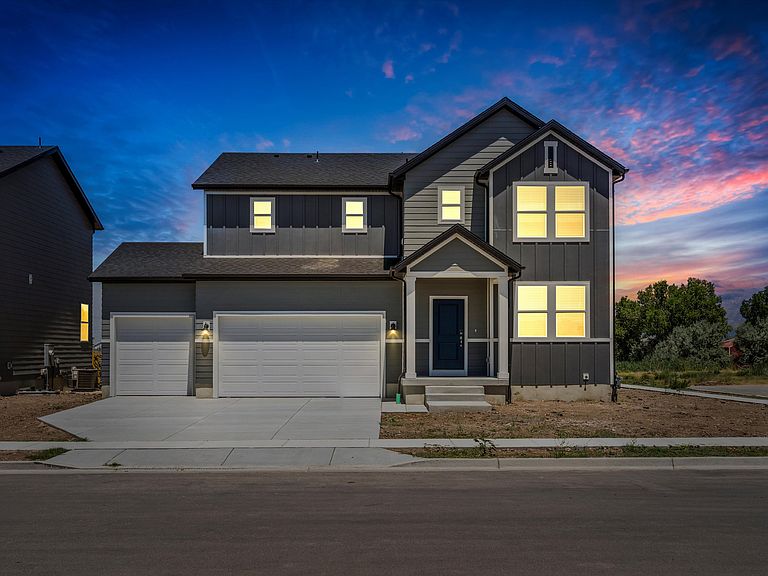
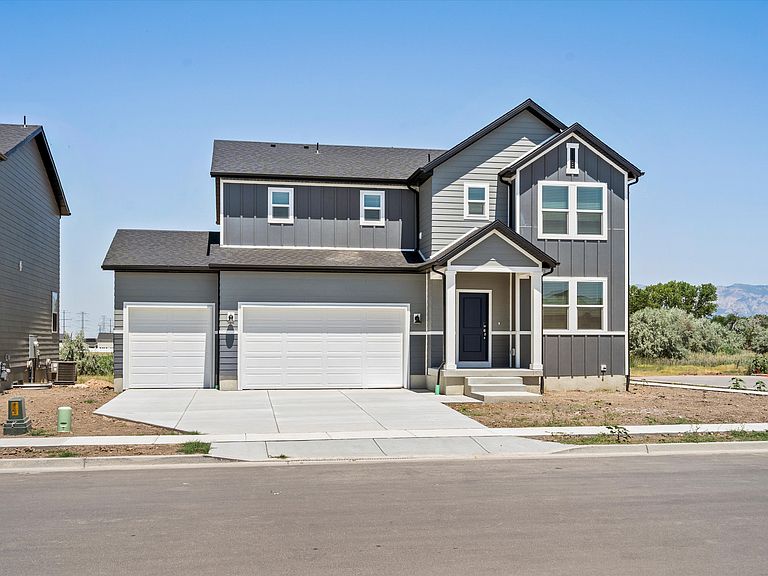
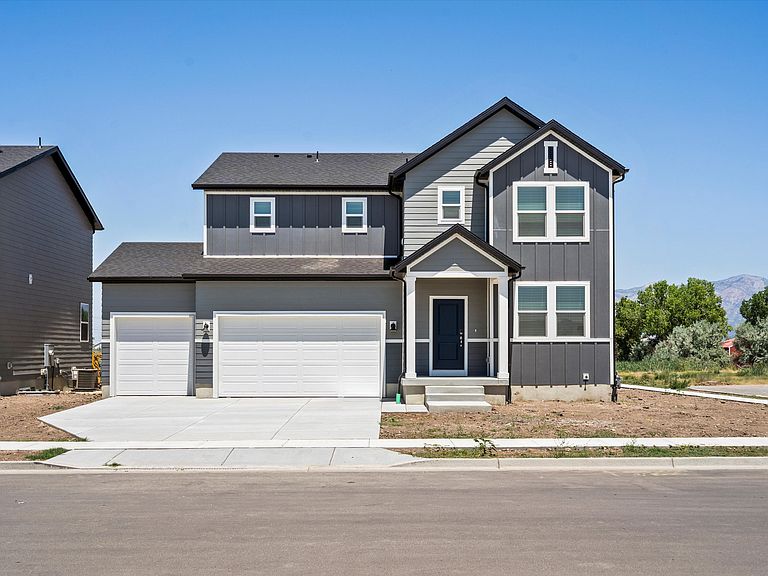
Write your contract today and take advantage of a limited-time offer! Secure a 4.75% 30-year fixed interest rate with a 1% Closing Cost Paid by the builder Restrictions and terms & conditions apply (5.094% APR). Don't miss this opportunity to lock in a lower rate and maximize your savings .The Pine Plan at Westwood Estates offers 4 bedrooms, a 3-car garage, and a warm, open layout designed for how you truly live. Sun-filled main living spaces flow effortlessly for everyday moments and gatherings, while a flexible main-level room adapts to your lifestyle. The upstairs loft creates a cozy second retreat, and the unfinished basement leaves room for future dreams. Backing to open space, this home provides rare privacy, peaceful views, and a backyard that feels like a true escape. This home's cohesive great room, dining room, and kitchen make entertaining easy, with an unfinished basement offering room to grow. Upstairs, unwind in the primary suite with a spacious bathroom and walk-in closet. Move in ready with a washer, dryer, fridge and blinds throughout! Total home approx. sq. ft. 3,411.
Getting Around
 Car-Dependent
 Very Limited Transit
 Somewhat Bikeable
Schools
Construction
Condition
- Property condition: Und. Const.
- New construction: Yes
- Year built: 2025
Materials
- Roof: Asphalt
- Construction materials: Asphalt,Cement Siding
Type & Style
- Home type: SingleFamily
- Property subType: Single Family Residence
Interior
Appliances
- Appliances included: Dryer,Microwave,Refrigerator,Washer,Disposal,Gas Oven,Gas Range,Free-Standing Range
Basement
- Has basement: Yes
- Basement: Full
Bedrooms & Bathrooms
- Bedrooms: 4
- Bathrooms: 3
- Full bathrooms: 2
- 1/2 bathrooms: 1
- Partial bathrooms: 1
Features
- Walk-In Closet(s)
- Door features: Sliding Doors
- Window features: Blinds,Window Coverings,Double Pane Windows
- Flooring: Carpet
- Finished area above ground: 2,322
Heating & Cooling
- Heating features: Forced Air,Central
- Cooling features: Central Air
Interior Area
- Total structure area: 3,362
- Total interior livable area: 3,362 sqft
Property
Details
- Parcel number: 087200033
- Zoning description: Single-Family
Features
- Levels: Two
- Stories: 3
Lot
- Lot size: 0.28 Acres
- Lot size dimensions: 0.0 x 0.0 x 0.0
Parking
- Total spaces: 3
- Parking features: Garage - Attached
- Has garage: Yes
- Attached garage spaces: 3
- Covered spaces: 3