



3444 13th Avenue W #C, Seattle, WA, 98119
About This Home
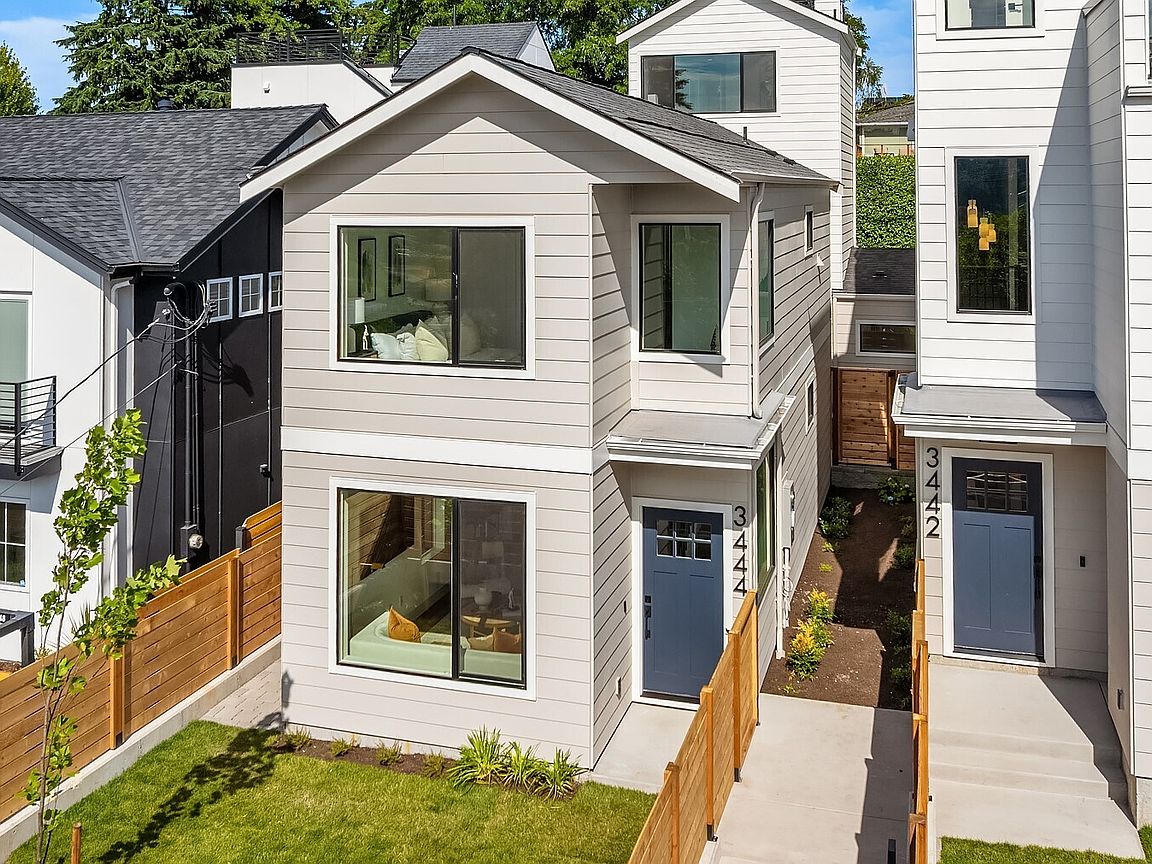
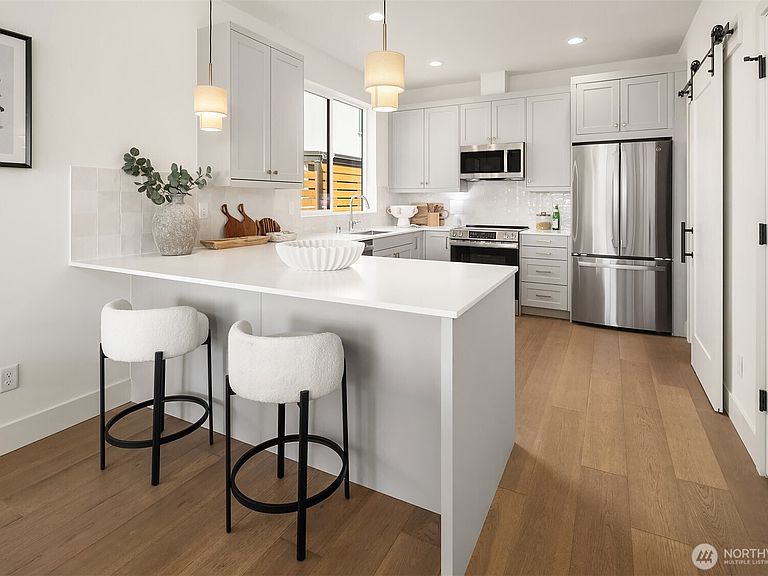
Seller to contribute $10,000 toward Buyer's allowable closing costs and prepaids. Welcome to a stunning stand-alone residence by Gerry Homes, a Seattle-based luxury builder known for exceptional craftsmanship and timeless modern design. Perched atop North Queen Anne, this thoughtfully designed home captures breathtaking views of the Seattle skyline, Puget Sound, and Olympic Mountains while offering the perfect balance of privacy and urban convenience. The main level features an open-concept kitchen, dining, and living area with quartz countertops, sleek finishes, a spacious pantry, and a convenient powder bath. Expansive sliding doors create seamless indoor-outdoor living, opening to a private patio and lawn with sweeping city, water, and mountain views. Upstairs, you'll find a guest bedroom, full bath, dedicated laundry, vaulted ceilings, and a luxurious primary suite with designer finishes and a spa-inspired walk-in shower. Additional highlights include the rare convenience of off-street parking, a valuable amenity in Queen Anne. Ideally located in the heart of Queen Anne, this exceptional home offers effortless access to Downtown Seattle, Magnolia, Ballard, waterfront parks, neighborhood cafés, and some of the city's best dining and recreation, delivering modern luxury in one of Seattle's most desirable neighborhoods.
Getting Around
 Somewhat Walkable
 Good Transit
 Very Bikeable
Schools
Construction
Condition
- Property condition: Very Good
- New construction: Yes
- Year built: 2026
Materials
- Foundation: Poured Concrete
- Roof: Composition
- Construction materials: Wood Siding,Wood Products
Notable Dates
- Major remodel year: 2026
Other
- Builder name: Gerry Homes
Type & Style
- Home type: SingleFamily
- Architectural style: Modern,2 Story
- Property subType: Single Family Residence
Interior
Appliances
- Appliances included: Dishwasher,Disposal,Dryer,Microwave,Refrigerator,Stove(s)/Range(s),Washer,Dishwasher(s),Dryer(s),Garbage Disposal,Microwave(s),Refrigerator(s),Washer(s),Water Heater: Electric,Water Heater Location: Lower-Level Closet
Basement
- Basement: None
Bathroom Full
- Level: Second
Bathroom Three Quarter
- Level: Second
Bedroom
- Level: Main
Bedrooms & Bathrooms
- Bedrooms: 2
- Bathrooms: 3
- Full bathrooms: 1
- 3/4 bathrooms: 1
- 1/2 bathrooms: 1
- Main level bathrooms: 1
- Main level bedrooms: 1
Dining Room
- Level: Main
Entry Hall
- Level: Main
Features
- Bath Off Primary,Dining Room,Pantry
- Window features: Dbl Pane/Storm Window,Skylight(s)
- Flooring: Ceramic Tile,Hardwood
Heating & Cooling
- Heating features: Ductless,Electric
- Cooling features: Ductless
Interior Area
- Total structure area: 1,100
- Total interior livable area: 1,100 sqft
Kitchen With Eating Space
- Level: Main
Living Room
- Level: Main
Master Bedroom
- Level: Second
Other
- Level: Main
Utility Room
- Level: Second
Property
Details
- Parcel number: 2770605105
- Zoning: NR3
- Special condition: Standard
Features
- Levels: Two
- Stories: 2
- Entry location: Main
- Patio & porch: Bath Off Primary,Dbl Pane/Storm Window,Dining Room,Pantry,Skylight(s),Vaulted Ceiling(s),Walk-In Closet(s),Water Heater
- Has view: Yes
- View description: Mountain(s),Sound,Territorial
- Has water view: Yes
- Water view: Sound
- Topography of land: Level
Lot
- Lot size: 5,998 sqft
- Features: Curbs,Paved,Sidewalk,Fenced-Fully,Patio
Parking
- Total spaces: 1
- Parking features: Off Street
- Uncovered spaces: 1