



3715 110th Avenue Ct E, Lakewood, WA, 98498
About This Home
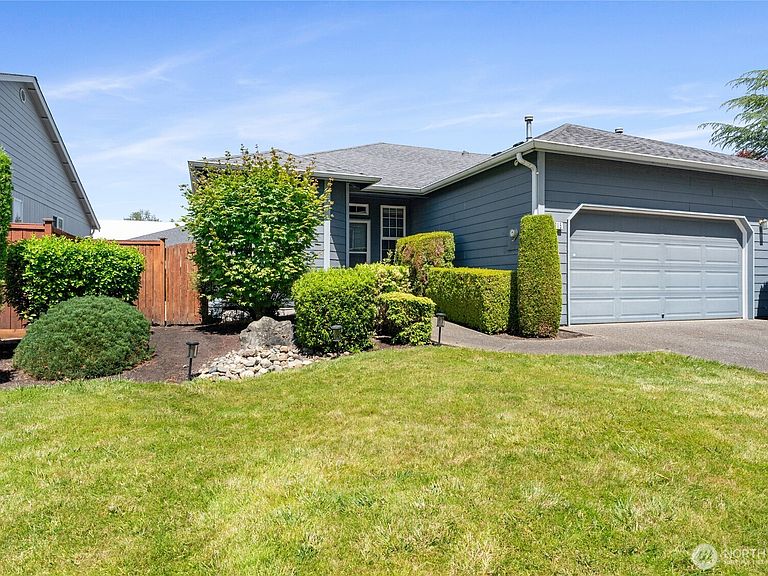
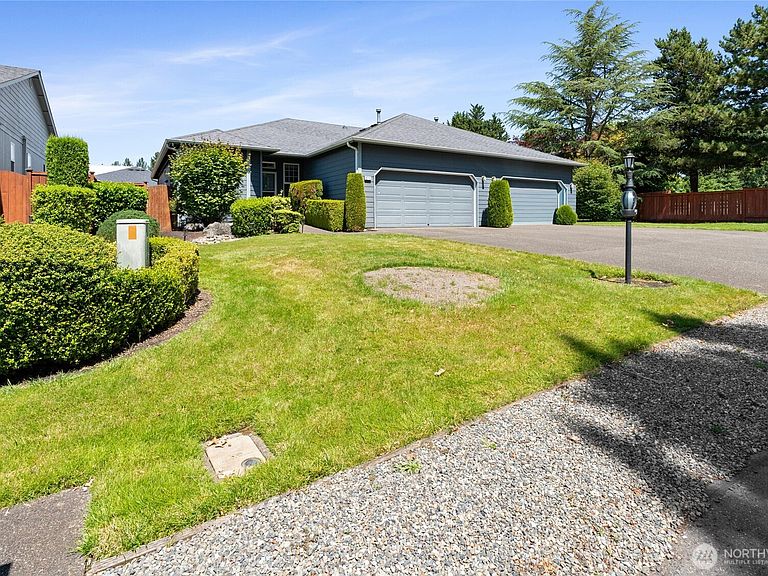
Welcome to Crestview Village, a well-maintained gated community. The open floor plan features all one-level living with a great room design, 2 bedrooms, 2 full baths, a 2-car garage, soaring vaulted ceilings, a cozy fireplace, and a kitchen with an eating bar, plus newer appliances, including a washer & dryer, a newer furnace, and A/C for those hot days. The primary suite features a sizable bedroom with coffered ceilings, a large closet & bath with a jetted soaking tub & separate shower. Enjoy outdoor living on the massive, covered backyard deck, and fully fenced yard with newly refreshed, low-maintenance landscaping—perfect for entertaining. No worries, as both the attic and crawl space have been updated with all-new insulation and a new vapor barrier. HOA covers roof, siding, exterior paint, front-yard landscaping with sprinklers, road, gate, playground, and common areas. Perfect location close to all amenities, restaurants, shopping & library. Quick hop onto Hwy 512 for Tacoma/Puyallup commutes or catch a Pierce Transit bus nearby. Qualified buyers can receive a 1% credit of the loan amount toward closing costs if financing is obtained through preferred lender. Ask your Broker for more details.
Getting Around
 Car-Dependent
 Very Limited Transit
 Somewhat Bikeable
Schools
Construction
Condition
- Property condition: Very Good
- Year built: 1995
Materials
- Foundation: Poured Concrete
- Roof: Composition
- Construction materials: Wood Siding,Wood Products
Notable Dates
- Major remodel year: 2001
Type & Style
- Home type: SingleFamily
- Architectural style: 1 Story
- Property subType: Single Family Residence
Interior
Appliances
- Appliances included: Dishwasher,Disposal,Dryer,Microwave,Refrigerator,Stove(s)/Range(s),Washer,Dishwasher(s),Dryer(s),Garbage Disposal,Microwave(s),Refrigerator(s),Washer(s),Water Heater: Gas,Water Heater Location: Garage
Basement
- Basement: None
Bathroom Full
- Level: Main
Bathroom Full
- Level: Main
Bedroom
- Level: Main
Bedrooms & Bathrooms
- Bedrooms: 2
- Bathrooms: 2
- Full bathrooms: 2
- Main level bathrooms: 2
- Main level bedrooms: 2
Den Office
- Level: Main
Entry Hall
- Level: Main
Features
- Ceiling Fan(s),Dining Room
- Window features: Dbl Pane/Storm Window
- Flooring: Vinyl Plank,Carpet
- Number of fireplaces: 1
- Fireplace features: Gas,Main Level: 1,Fireplace
- Fireplace: Yes
Great Room
- Level: Main
Heating & Cooling
- Heating features: Fireplace,Forced Air,Natural Gas
- Cooling features: Forced Air
Interior Area
- Total structure area: 1,361
- Total interior livable area: 1,361 sqft
Kitchen With Eating Space
- Level: Main
Master Bedroom
- Level: Main
Utility Room
- Level: Main
Property
Details
- Parcel number: 5001120190
- Zoning description: Jurisdiction: County
- Special condition: Standard
- Other equipment: Leased Equipment: No
Features
- Levels: One
- Stories: 1
- Entry location: Main
- Patio & porch: Ceiling Fan(s),Dbl Pane/Storm Window,Dining Room,Fireplace,Vaulted Ceiling(s),Water Heater
- Has view: Yes
- View description: Territorial
- Topography of land: Level
- Residential vegetation: Garden Space
Lot
- Lot size: 6,054 sqft
- Features: Paved,Cable TV,Deck,Fenced-Fully,Gas Available,Gated Entry,Sprinkler System
Parking
- Total spaces: 6
- Parking features: Driveway,Attached Garage
- Has garage: Yes
- Covered spaces: 2
- Uncovered spaces: 4