

105 Royal Tern Ln, Warner Robins, GA, 31093
4beds
3baths
2,360sqft
$295,000
$125price/sqft
$2,131/moest. monthly cost
$85,240/yrincome needed
About This Home
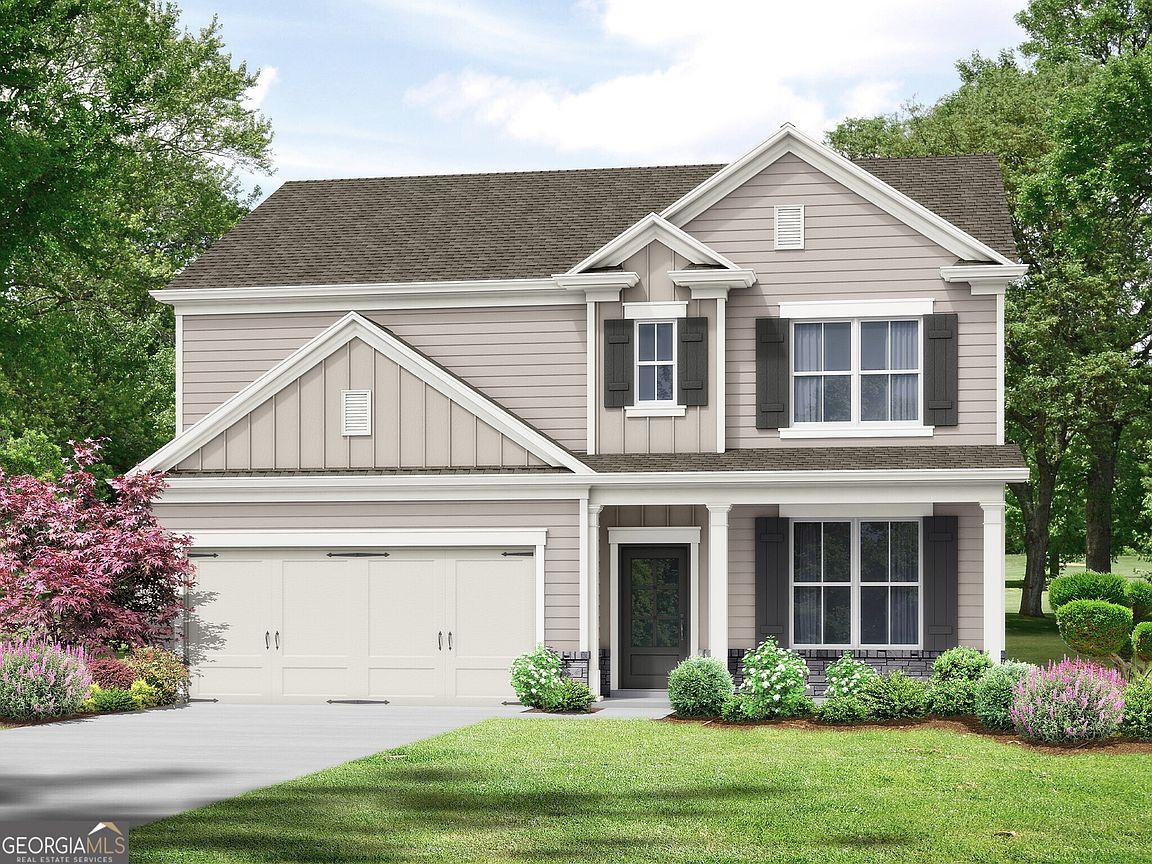
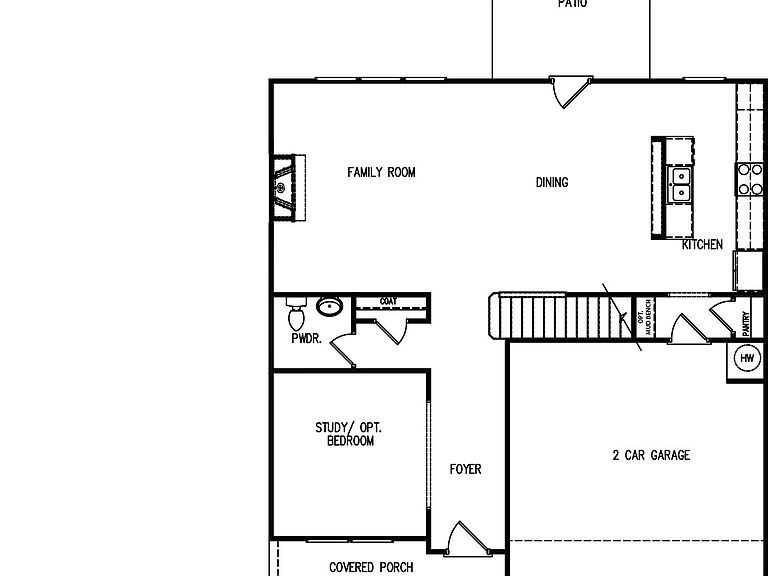
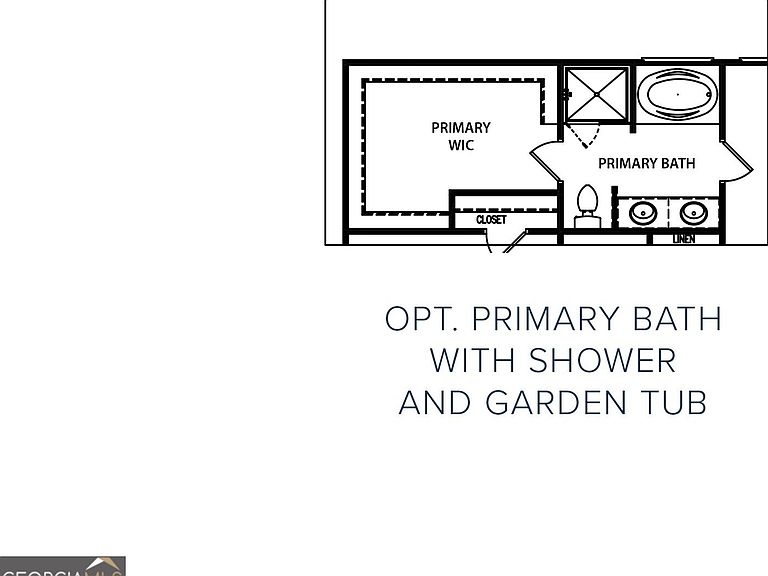
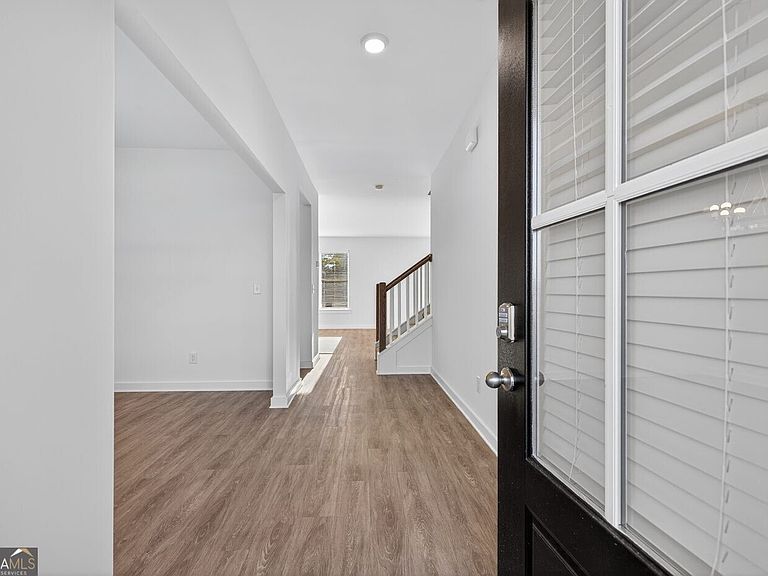
The Baxley plan built by My Home Communities! Stunning 4BR/2.5BA open-concept home featuring a gorgeous granite countertops throughout, and a gourmet kitchen with a large island, stainless steel appliances and FORMAL DINING or FLEX room. The owner's suite offers tray ceilings, a double vanity, and a HUGE walk-in closet. Ask about $10,000 closing costs and an optional 4.99% interest rate! (Stock photos shown.)
Getting Around
1
 Car-Dependent
0
 Very Limited Transit
9
 Somewhat Bikeable
Schools
7/10
7/10
4/10
Construction
Condition
- Property condition: Under Construction
- New construction: Yes
- Year built: 2026
Materials
- Foundation: Slab
- Roof: Composition
- Construction materials: Stone,Vinyl Siding
Type & Style
- Home type: SingleFamily
- Architectural style: Traditional
- Property subType: Single Family Residence
Interior
Appliances
- Appliances included: Dishwasher,Electric Water Heater,Microwave,Oven/Range (Combo)
- Laundry features: Upper Level
Basement
- Basement: None
Bedrooms & Bathrooms
- Bedrooms: 4
- Bathrooms: 3
- Full bathrooms: 2
- 1/2 bathrooms: 1
Dining Room
- Features: Separate Room
Features
- Double Vanity,Tile Bath,Tray Ceiling(s),Walk-In Closet(s)
- Window features: Double Pane Windows
- Flooring: Carpet,Other,Vinyl
- Attic: Pull Down Stairs
- Finished area below ground: 0
- Finished area above ground: 2,360
- Common walls with other units/homes: No Common Walls
Heating & Cooling
- Heating features: Central,Electric
- Cooling features: Ceiling Fan(s),Central Air,Electric
Interior Area
- Total structure area: 2,360
- Total interior livable area: 2,360 sqft
Kitchen
- Features: Breakfast Area,Breakfast Bar,Kitchen Island,Pantry
Property
Details
- Parcel number: 0.0
Features
- Levels: Two
- Stories: 2
- Patio & porch: Patio,Porch
- Waterbody name: None
- Residential vegetation: Cleared,Grassed
Lot
- Lot size: 7,405 sqft
- Features: Level,Private
Parking
- Parking features: Attached,Garage,Garage Door Opener,Off Street,Parking Pad
- Has garage: Yes
- Has uncovered spaces: Yes